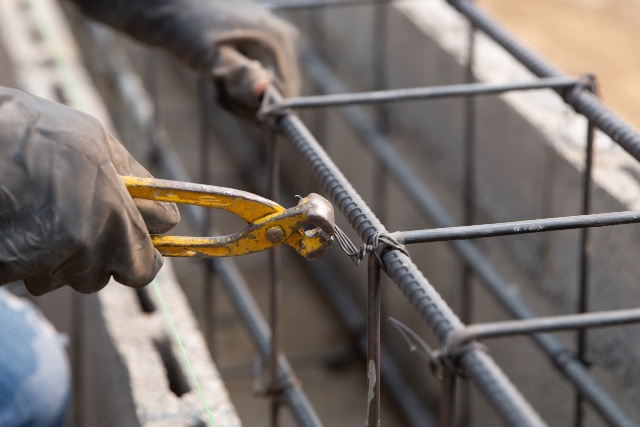
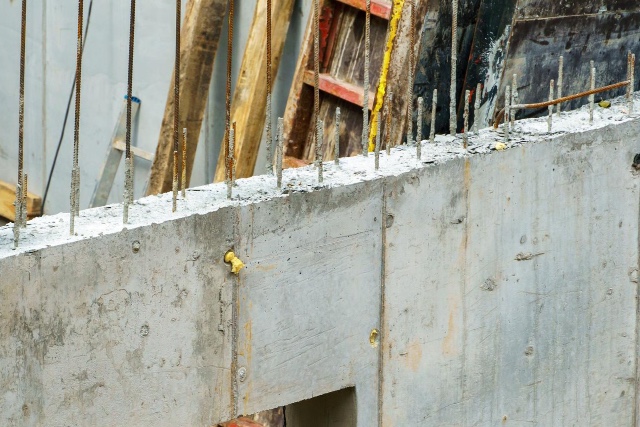
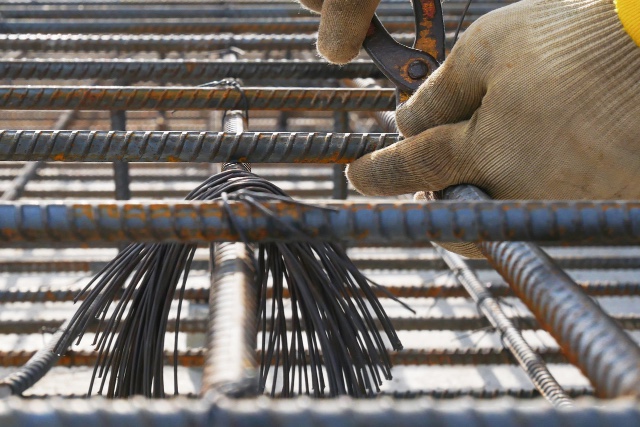
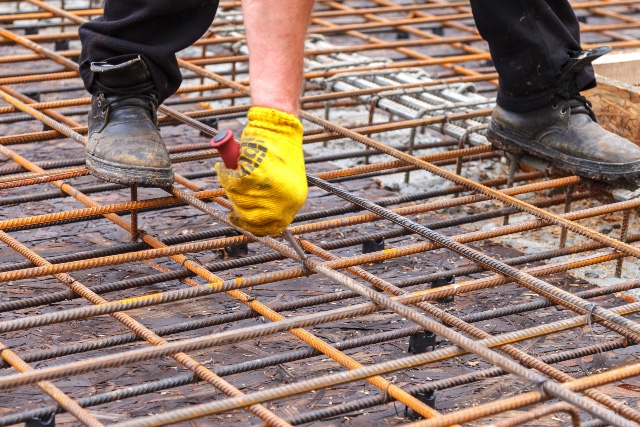
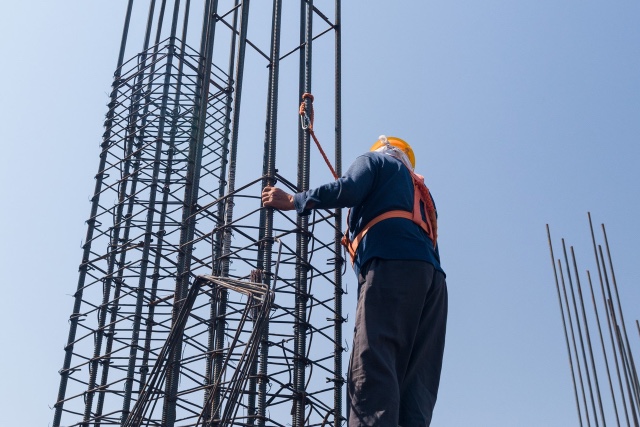
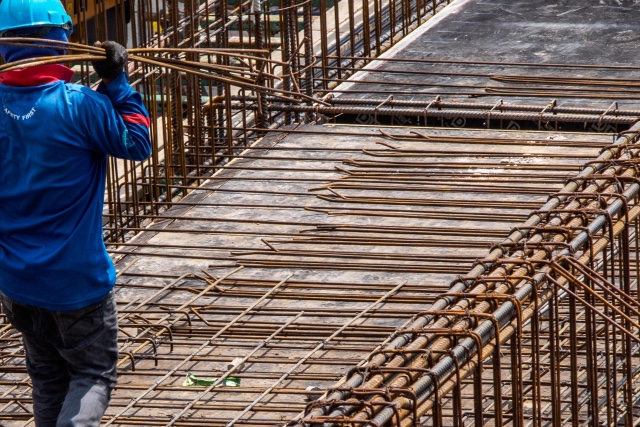
Rebar installation and reinforcement cage tying in Spain
Reinforcement is one of the key stages in the construction of reinforced concrete structures. Rebar helps concrete withstand tensile forces and other stresses considered in the structural calculations, while a properly assembled reinforcement cage ensures that the steel remains in the required position within the structure.
Reinforcement cages are used in the construction of foundations, walls, columns, beams, floor slabs, staircases, retaining walls, swimming pools, and other reinforced concrete elements. Mistakes at this stage — such as using the wrong bar diameter or spacing, insufficient lap lengths, displacement of the reinforcement cage, or inadequate concrete cover — become much more difficult to correct once the concrete has been poured.
In Spain, reinforcement work should take into account not only the dimensions of the structure but also the structural design, the conditions in which the structure will be used, and the surrounding environment. For outdoor structures, properties near the sea, swimming pools, retaining walls, and other areas exposed to moisture or aggressive environmental conditions, the concrete cover specified in the design and the correct positioning of the reinforcement are particularly important.
If the reinforcement is part of a load-bearing reinforced concrete structure, the reinforcement layout, steel grade and bar diameter, spacing, lap lengths, anchorage, and other parameters should not be determined “by eye”. The work should be carried out according to the project documentation and the applicable requirements of the Código Estructural.
Our service can help you find a verified reinforcement and concrete specialist near you who can prepare and assemble the reinforcement cage in accordance with the project and the specific conditions of your property in Spain.
Rebar installation for foundations
Foundation reinforcement is installed before pouring strip foundations, raft foundations, individual footings, grillages, and other foundation structures.
Before assembly begins, the dimensions and levels of the prepared base should be checked, together with the position of starter bars, embedded components, and service penetrations. The reinforcement must be positioned as specified in the design rather than resting directly on the ground, waterproofing, or preparatory layer.
Suitable spacers and other solutions required by the chosen construction method are used to secure the reinforcement cage and maintain the required geometry and concrete cover during pouring.
What should be agreed in advance:
type of foundation;
reinforcement layout according to the design;
reinforcement steel grade and bar diameter;
bar spacing;
position of the upper and lower reinforcement;
lap lengths and anchorage;
starter bars for walls and columns;
concrete cover;
service penetrations;
procedure for checking the reinforcement cage before concreting.
Reinforcement of walls and retaining structures
Reinforced concrete walls are reinforced with vertical and horizontal bars according to the structural design. Particular attention is required where the wall connects to the foundation, floor slab, columns, and other structural elements.
For retaining walls, soil loads, water, and the drainage system must also be considered. The position or quantity of reinforcement should not be changed simply to make installation easier.
Before formwork is installed or concrete is poured, the position of the reinforcement cage, starter bars, embedded components, openings, and future service penetrations should be checked.
What to pay attention to:
wall thickness;
reinforcement layout according to the design;
vertical and horizontal reinforcement;
connection to the foundation;
lap lengths and anchorage;
corners and junctions;
concrete cover;
embedded components;
service openings;
position of the reinforcement cage in relation to the formwork.
Tying three-dimensional reinforcement cages
Three-dimensional reinforcement cages are commonly assembled for columns, beams, girders, individual supports, and other structural elements. They consist of longitudinal bars, stirrups, and other components specified in the design.
The cage must retain its shape during handling, formwork installation, and concreting. Simply connecting the bars is not enough — the specified geometry, spacing, and position of all reinforcement elements must be maintained.
Tying wire is primarily used to secure the reinforcement in the correct position before and during concreting. The connections should be made so that the cage does not shift during subsequent work.
What should be checked:
cage dimensions;
number of longitudinal bars;
reinforcement bar diameter;
spacing and position of stirrups;
lap lengths;
anchorage;
reinforcement of critical joints;
starter bars for connection to other structural elements;
concrete cover;
stability of the cage before pouring.
Reinforcement of floor slabs and concrete slabs
Reinforced concrete slabs may require lower and upper reinforcement, as well as additional reinforcement around supports, columns, walls, openings, and other areas.
One common mistake is incorrect vertical positioning of the reinforcement. Even when the bars have the correct diameter and spacing, displacement of the mesh or reinforcement cage from its specified position can affect how the structure performs.
For this reason, spacers, reinforcement supports, supports for the upper reinforcement, and the overall stability of the system should be checked before concreting.
What needs to be agreed:
slab thickness;
lower and upper reinforcement;
bar diameter and spacing;
areas requiring additional reinforcement;
reinforcement around supports;
edges and cantilevered areas;
openings and service penetrations;
lap lengths and anchorage;
concrete cover;
inspection procedure before concreting.
Reinforcement of staircases, beams and columns
Staircases, beams, and columns each have their own reinforcement layouts, depending on the geometry of the element, the loads involved, and the way it connects to the rest of the structure.
Particular attention is paid to connection points. For example, the reinforcement of a staircase flight must be properly connected to landings or floor slabs, while column reinforcement must connect correctly to the foundation and the structures above.
Before concreting, both the reinforcement cage itself and its position relative to the formwork should be checked.
What should be considered:
design geometry of the structural element;
longitudinal and transverse reinforcement;
position of stirrups;
areas requiring additional reinforcement;
connections to adjacent structures;
lap lengths and anchorage;
starter bars;
concrete cover;
position relative to the formwork;
sufficient space for proper concrete placement around the reinforcement.
Complete rebar installation and tying service
A comprehensive service may include receiving and sorting the reinforcement, setting out, cutting and preparing the bars, assembling reinforcement meshes and three-dimensional cages, installing spacers, starter bars, and embedded components, as well as carrying out a final check before concreting.
This option is particularly convenient on projects where foundations, walls, columns, beams, staircases, and floor slabs are reinforced at the same time: one team works from the same project documentation and coordinates the sequence of installation.
On projects within comunidades de propietarios and urbanizaciones in Spain, it is also advisable to plan in advance how long reinforcement bars will be delivered and unloaded, where they will be stored, how communal areas can be used, when noisy work is permitted, and how offcuts and other construction waste will be removed.
What should be clear before work begins:
which structures are to be reinforced;
whether detailed project documentation is available;
quantity and specification of the reinforcement;
who purchases and delivers the material;
whether cutting and preparation of the bars are included;
who provides tying wire and spacers;
which embedded components need to be installed;
who will inspect the completed reinforcement cage;
when the formwork will be installed;
when concreting is scheduled;
how access to the site is organised;
project schedule and cost.
How to choose a rebar installation and tying specialist
Once concrete has been poured, the reinforcement cage becomes hidden inside the structure. For this reason, the quality of the work should ideally be assessed during assembly and before the reinforcement is enclosed by formwork or covered with concrete, rather than after concreting.
Experience with reinforced concrete structures. It is worth looking at the types of projects the specialist has worked on before. Reinforcing a small slab, retaining wall, swimming pool, columns, or a monolithic floor slab involves different levels of complexity. For critical structural elements, experience in reading working drawings and assembling reinforcement cages directly from the project documentation is particularly valuable.
Ability to work from project documentation. A good specialist does not replace design parameters with personal assumptions. They should understand the symbols used in the drawings, reinforcement diameters and spacing, the position of upper and lower bars, lap zones, anchorage, and structural connection details. If something in the design is unclear or the actual situation on site differs from the drawings, the issue should be referred to the appropriate technical specialist rather than improvised during installation.
Attention to concrete cover. Reinforcement must be positioned correctly within the concrete. Appropriate spacers and supports are used to maintain this position. This is particularly important for outdoor structures and properties in coastal areas of Spain, where exposure to moisture and aggressive environmental conditions increases the requirements for reinforced concrete durability.
Correct assembly of structural joints. Corners, junctions, wall-to-foundation connections, beam-to-column connections, and slab supports require particular attention. It is worth checking not only straight sections of the reinforcement cage but also complex joints, as these are usually where more details and additional reinforcement are concentrated.
Checking lap lengths and anchorage. Connections between reinforcement bars must comply with the structural design. Lap lengths should not be selected simply on the basis that a certain length “looks sufficient”. If the project specifies particular anchorage details, joint positions, or mechanical connections, these requirements should be followed.
Stability of the reinforcement cage. The completed cage should remain in its designed position during formwork installation, movement of workers, and concrete placement. If the mesh or bars move easily, there is a risk that the reinforcement will no longer be in its specified position after concreting.
Coordination with other work. Before reinforcement work is completed, service penetrations, embedded components, starter bars, and other details should be checked. It is much easier to provide an opening or embedded component before concreting than to drill or chase into a finished reinforced concrete structure later and risk damaging the reinforcement.
Compliance with Spanish requirements. For load-bearing reinforced concrete structures, reinforcement work should be carried out in accordance with the project documentation and the applicable requirements of the Código Estructural. If the work forms part of construction, renovation, or alterations to the load-bearing elements of an existing building, the need for project documentation, permits, and technical supervision by the appropriate professionals should be determined in advance. For apartment buildings, the rules of the comunidad de propietarios should also be taken into account if the work affects communal or structural elements of the building.
Inspection before concreting. Good practice is to complete the reinforcement inspection before concrete delivery begins. Once the concrete truck has arrived and the mix is being pumped or poured, correcting major errors in the reinforcement cage becomes difficult and inconvenient. Before pouring, the main dimensions, reinforcement position, spacers, lap lengths, starter bars, embedded components, and formwork readiness should all be checked.
Clear and transparent estimate. Before work begins, it is worth establishing exactly what is included in the price: tying only, or also unloading, moving materials around the site, cutting, preparing bars, installing cages, spacers, and embedded components. For a large project, it is also useful to understand whether the work is priced according to the weight of the reinforcement, the volume of the structures, the time required, or as a comprehensive price for the entire stage.
Frequently asked questions (FAQ)
▸ How is rebar installation and tying usually carried out?
The project is reviewed first, and the prepared structure or base is checked. The positions of the elements are then marked out, the reinforcement is prepared, meshes or three-dimensional cages are assembled, and spacers, starter bars, and embedded components are installed.
Before concreting, the cage is checked again. It is particularly important to make sure that its geometry matches the design and that the reinforcement will not move during formwork installation or concrete placement.
▸ Can a structure be reinforced without a project?
For some simple non-load-bearing work, the solution may be relatively straightforward, but reinforcement for load-bearing reinforced concrete structures should not be determined “by eye”.
For foundations, columns, beams, slabs, load-bearing walls, and other critical structural elements, the reinforcement parameters should comply with the structural design.
▸ What diameter of reinforcement bar should be used?
There is no single bar diameter suitable for every structure. It depends on the type and dimensions of the element, the loads involved, the structural system, and the engineering calculations.
Choosing thicker reinforcement simply because it seems “safer” is not always appropriate either. For structural elements, the project and reinforcement specification should be followed.
▸ What spacing should there be between reinforcement bars?
The spacing depends on the specific structure and is specified in the project documentation. It may vary even between different areas of the same structural element.
For example, additional reinforcement or different bar spacing may be specified around supports, openings, or other highly loaded areas.
▸ Why is reinforcement tied with wire?
Tying helps secure the bars in their specified positions so that the reinforcement cage maintains its geometry during subsequent work and concreting.
It is not only the number of ties that matters, but also the overall stability of the cage: the reinforcement should not shift significantly while concrete is being placed and distributed.
▸ Can reinforcement be welded instead of tied?
This depends on the type of reinforcement and the structural design. Welding should not automatically be treated as a universal alternative to tying wire.
If welded connections are intended, their suitability and the welding method should be compatible with the characteristics of the reinforcement being used and the project requirements.
▸ What is concrete cover?
Concrete cover is the distance between the surface of the reinforcement and the outer surface of the concrete. It is required for proper structural performance, durability, and protection of the reinforcement from external exposure.
The required cover depends on the structure and its exposure conditions. Particular attention should be paid to this issue for outdoor elements, foundations, swimming pools, and properties near the sea.
▸ Can reinforcement mesh be placed directly on the base?
If the design requires the mesh to be positioned at a particular height within the concrete layer, simply placing it directly on the base is not sufficient.
Appropriate spacers are used to secure it. Their type and position should ensure that the reinforcement remains in the specified zone during concreting.
▸ Why should reinforcement not touch the formwork?
If the design specifies a concrete cover, the reinforcement must remain at the required distance from the future concrete surface.
Before pouring, it is useful to check the cage around its entire perimeter, particularly near corners, formwork faces, and complex joints where bars can accidentally shift.
▸ What is a reinforcement lap?
It is one method of joining reinforcement bars along their length, in which sections of the bars overlap for a specified distance.
The required lap length and the position of these connections depend on the particular reinforcement layout. For this reason, the same standard lap should not be used “for every situation”; for structural elements, the project requirements should be followed.
Platform capabilities
Expert
I can provide repair and construction services in Spain
 Request your free quote