Concrete floor pouring is used in private homes, apartments, garages, commercial premises, terraces, utility areas, and other spaces where a strong, level, and stable base is required. The quality of the preparation and concreting affects not only the appearance of the surface but also the durability of future tiles, porcelain stoneware, parquet, laminate, microcement, or other floor finishes.
In Spain, when constructing concrete floors, it is important to consider the specific conditions of the property: the type and condition of the existing base, the location of the area, expected loads, humidity, exposure to sunlight, the presence of thermal or waterproofing layers, utilities, and the future floor finish. For outdoor areas, terraces, and garages, slopes and rainwater drainage are also important.
Special attention is required when concreting in hot weather. At high temperatures, under direct sunlight and in windy conditions, fresh concrete can lose moisture too quickly, so the timing of the pour and subsequent curing must be properly organised.
If the concrete floor forms part of the building’s structural system, is installed over a floor slab with limited load-bearing capacity, or is part of a major renovation, its thickness, reinforcement, and other parameters should be determined according to the project design and applicable requirements.
Our service can help you find a verified concrete specialist near you who can assess the existing base, select the appropriate technology, and carry out the floor pouring with consideration for the specific conditions of properties in Spain.
Concrete floor pouring in houses and indoor spaces
A concrete floor can be used as a base for subsequent finishing or as part of a multi-layer floor system. Before work begins, it is necessary to determine the existing levels, the required layer thickness, and the final level of the finished flooring.
It is particularly important to take doors, stairs, thresholds, panoramic glazing, built-in furniture, and transitions between rooms into account. An error of just a few centimetres can create significant problems during later stages of the renovation.
Before concreting, the base is cleaned and prepared. Where necessary, separating, insulating, or other layers are installed, reinforcement or mesh is positioned according to the selected technical solution, and the required levels are established.
A properly poured concrete floor provides a stable base with the required geometry and allows subsequent flooring work to proceed without unnecessary corrections.
What should be discussed in advance:
the condition of the existing base;
the floor area;
the required floor level;
the thickness of the concrete layer;
whether reinforcement is required;
thermal and waterproofing requirements;
the location of utilities;
the future type of floor finish;
the permissible load on existing structures;
the method of supplying the concrete mix.
Levelling floors with concrete
If the existing base has significant height differences, concrete pouring can be used to create a new, even floor level.
The actual levels at different points in the room should first be measured. This makes it possible to determine the required layer thickness and whether the selected technology is suitable for the existing structure.
The thickness of the concrete should not simply be increased to compensate for unevenness. This is particularly important when working over an existing structural floor slab, as additional concrete also means additional permanent load on the structure.
After levelling, the surface should meet the requirements of the future floor finish. For example, the requirements for large-format porcelain tiles, parquet, or microcement may differ.
What to pay attention to:
the maximum difference in floor levels;
the minimum and maximum layer thickness;
the condition of the existing base;
the permissible additional load;
the level of adjacent rooms;
the height of door openings;
the future floor finish;
the required surface flatness.
Reinforced concrete floors
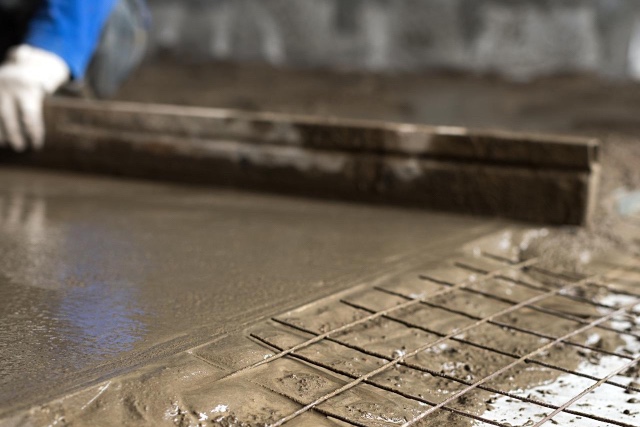
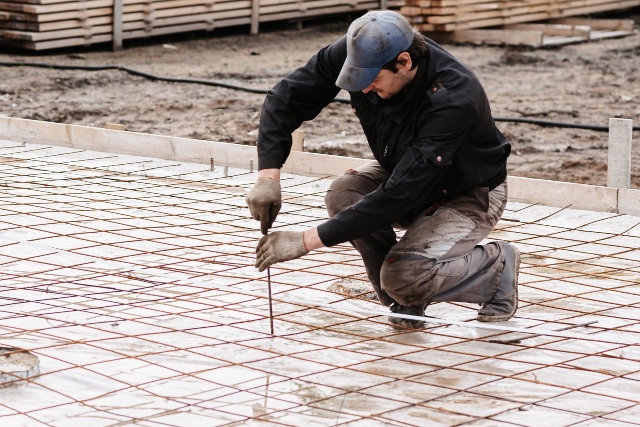
Reinforcement is used where required by the floor design and operating conditions. This may involve steel mesh, a reinforcement cage, or another solution specified by the project.
The reinforcement system depends on the base, floor thickness, size of the area, expected loads, and intended use of the space. A garage floor, a utility room, and a residential room are subject to different conditions, so the same reinforcement arrangement should not automatically be used everywhere.
Reinforcing elements must be positioned correctly. If mesh is simply placed directly on the base rather than being located within the required zone of the concrete layer, it may not perform its intended function.
What should be agreed in advance:
whether reinforcement is required;
the type of reinforcement;
the diameter and spacing of reinforcement where specified by the project;
the position of reinforcement within the concrete layer;
the required concrete cover;
reinforcement of specific areas;
the location of joints;
expected loads on the finished floor.
Concrete floors in garages and utility areas
Garage floors are exposed to vehicle loads, concentrated pressure from tyres, dirt, moisture, and regular abrasion. Proper base preparation, sufficient structural strength, and good surface quality are therefore particularly important.
If the garage is located below street level, drainage should be planned at the same time. Water entering through the garage door or flowing down the access ramp during heavy rain should not be allowed to spread uncontrolled throughout the space.
The positions of drainage channels, floor drains, garage doors, and transitions between the garage and adjoining rooms should also be determined in advance.
What should be considered:
vehicle loads;
floor thickness;
base preparation and compaction;
reinforcement;
floor level in relation to the garage door;
slopes;
floor drains or drainage channels;
the position of expansion and construction joints;
surface requirements;
the future protective or decorative coating.
Concrete floors for outdoor areas, terraces and patios
Concrete bases are frequently used on terraces, patios, around swimming pools, in garden areas, beneath pergolas, on pathways, and in other outdoor spaces.
For these floors, a level surface does not necessarily mean a perfectly horizontal one. A suitable slope should be planned so that rainwater drains in the intended direction.
This is especially important for terraces adjoining a house. Incorrect geometry can direct water towards the façade, doors, or other vulnerable areas.
In Spain, outdoor surfaces are exposed to intense solar heating, rain, and temperature changes. In coastal areas, the more aggressive environmental conditions should also be taken into account.
A properly constructed base should combine the required strength, planned slopes, effective drainage, and compatibility with the future outdoor finish.
What to pay attention to:
the direction of water drainage;
the required slopes;
the location of drainage channels;
connections with the façade;
waterproofing;
outdoor exposure conditions;
joints;
future tiles or other finishes;
areas around swimming pools;
exposure to sunlight and moisture.
Floor pouring with underfloor heating
When constructing a floor with an underfloor heating system, the work of the concrete contractor and the specialists responsible for the heating system should be coordinated in advance.
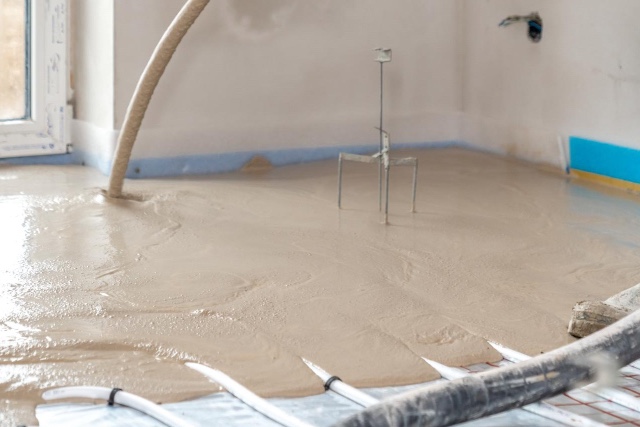
Before pouring, the position of heating circuits or other system components, their fixing, insulation, required levels, and the readiness of the installation should be checked. Once the concrete has been poured, access to these elements becomes considerably more difficult.
The thickness and composition of the floor layer should be suitable for the selected heating system. The future floor finish should also be considered, as ceramic tiles, natural stone, parquet, and other materials have different operating characteristics.
The heating system should be commissioned according to its requirements and only after the floor has reached the necessary condition. Rapid heating of a newly poured floor may be undesirable.
What should be agreed in advance:
the type of underfloor heating system;
base preparation;
thermal insulation;
the position of heating circuits;
testing of the system before pouring;
layer thickness;
temperature-related and movement joints;
the future floor finish;
drying and curing periods;
the procedure for the first start-up of the heating system.
Turnkey concrete floor pouring
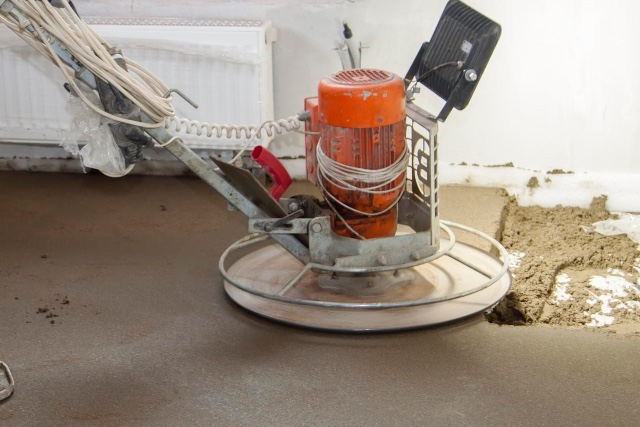
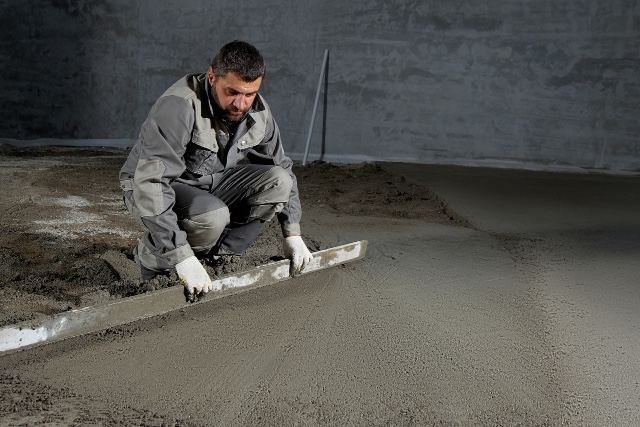
A comprehensive service may include preparation and cleaning of the base, setting floor levels, installation of the necessary underlying or insulating layers, reinforcement, installation of guides, delivery and pumping of the concrete mix, pouring, surface levelling, and subsequent curing.
This approach is convenient because one contractor is responsible for the interconnected stages and can take the required final floor level into account from the beginning.
For properties in comunidades de propietarios and urbanizaciones in Spain, it is also advisable to check access conditions for workers and equipment, material unloading arrangements, use of lifts and common areas, permitted hours for noisy work, and rules for removing construction waste.
What should be clear before work begins:
the exact floor area;
the scope of preparation work;
the required floor thickness;
who supplies the materials;
whether reinforcement is included;
whether concrete is included;
whether delivery is included;
whether a concrete pump is required;
the method of surface levelling;
whether concrete curing is included;
who is responsible for construction waste;
the completion schedule;
the acceptance and payment procedure.
How to choose a concrete floor specialist
At first glance, pouring a concrete floor may seem straightforward: prepare the base, supply the concrete, and level the surface. In practice, the quality of the result depends on many factors, including accurate levels, proper base preparation, the floor build-up, reinforcement, organisation of the pour, and correct curing of fresh concrete.
Experience specifically with concrete floors. It is useful to look at examples of similar completed projects. If you need a garage floor, terrace, or large concrete area, it is preferable to choose a contractor with experience in this type of work rather than someone who mainly installs small domestic screeds.
Inspection of the base before pricing. A good specialist first determines what the new floor will be poured onto. Soil, an existing concrete slab, and an intermediate structural floor require different approaches. If the work is being carried out over an existing structural slab, the additional weight of the new floor is particularly important.
Accurate floor levels. The future floor levels should be established before pouring begins. The specialist should take into account the thickness of tiles, stone, parquet, or other finishes, as well as doors, stairs, thresholds, and transitions between adjoining rooms.
Understanding the purpose of the space. A bedroom, garage, commercial property, terrace, and swimming-pool area all have different requirements. The contractor should determine the expected loads and operating conditions before proposing a solution.
Correct reinforcement. Where reinforcement is part of the floor design, it is not enough simply to have mesh or reinforcing bars. Their correct position within the concrete layer is also important. For structurally significant floors, reinforcement parameters should comply with the project design.
Proper planning of joints. Large concrete surfaces should not be treated as one unlimited continuous area. The necessary joints should be planned in advance according to the dimensions and geometry of the floor, columns, walls, door openings, and other features of the property.
Experience with outdoor concrete floors. For terraces, patios, and outdoor areas, the specialist should understand where rainwater will drain. Slopes, floor drains, and drainage channels are best determined before concreting rather than trying to correct the geometry later with a thick layer of tile adhesive.
Organisation of concreting in hot weather. This is particularly important in Spain. During summer, high temperatures, direct sunlight, and wind can accelerate moisture loss from fresh concrete. The contractor should plan delivery times, the speed of placement, the number of workers required, and subsequent curing in advance.
Preparation for the final floor finish. It is useful to know what will be installed over the concrete before the pour takes place. A base intended for tiles, parquet, microcement, or another finish should meet the requirements of the subsequent work.
Working in accordance with Spanish requirements. If the concrete floor has a structural function, the applicable technical documentation, the requirements of the Código Estructural, and the project documentation for the specific property should be taken into account. For building renovations, it is advisable to determine in advance whether project documentation, permits, or technical supervision are required. Work affecting common elements of an apartment building may also require coordination or approval from the comunidad de propietarios.
Transparent quotation. The quotation should ideally show more than a single total price. It should be clear whether base preparation, insulation layers, reinforcement, concrete, delivery, pumping, labour, levelling, curing, and waste removal are included.
Warranty and written agreements. The floor area, thickness, materials, technology, schedule, price, and scope of work should preferably be agreed in writing before the work begins. For complex projects, it is also important to establish who is responsible for compliance with the project and for coordination with the architect, arquitecto técnico, engineer, or other technical specialist.
Frequently asked questions (FAQ)
▸ How is a concrete floor usually poured?
The existing base is normally inspected first, and the levels and construction of the future floor are determined. The surface is then prepared, insulation layers and reinforcement are installed where required, the necessary levels are set, and the concrete is poured.
After placement, the concrete is distributed and levelled. The next stage — proper curing of the fresh concrete — is equally important, particularly in hot and dry weather.
▸ How thick should a concrete floor be?
There is no universal thickness suitable for every property. It depends on the base, intended use of the space, expected loads, floor construction, and the presence of building services.
Simply increasing the thickness over an existing structural slab without assessing the additional load is particularly undesirable. For structural floors, the parameters should comply with the project design.
▸ Does a concrete floor need reinforcement?
It depends on the floor construction and its intended use. Some floors use reinforcing mesh, others require more substantial reinforcement, while certain solutions may use a different technology.
Where reinforcement is required, both its type and its correct position within the concrete layer should be determined in advance.
▸ Can new concrete be poured over an old floor?
In many cases, yes, but the existing base should first be assessed. It must be sufficiently stable, while weak, detached, or contaminated areas require appropriate preparation.
The increase in floor height and weight must also be considered. The additional load is particularly important when working on an intermediate structural floor.
▸ Does old tile need to be removed before pouring the floor?
There is no single answer for every situation. It depends on the condition of the existing surface, the required thickness of the new floor construction, and the selected technology.
If the old tiles are loose, contain voids underneath, or the underlying base is damaged, leaving them in place simply to avoid demolition work may not be advisable.
▸ How is the correct level of the future floor determined?
A reference level is normally established first, and the height is checked throughout the room. The future finish, doors, thresholds, stairs, and transitions between rooms are considered at the same time.
This should preferably be completed before ordering the concrete, as correcting a significant level error after pouring is considerably more difficult.
▸ Do tiles or parquet need to be considered before pouring?
Yes. The thickness of the finish itself, the adhesive, or the underlay affects the final finished floor level.
If different rooms will have different floor coverings, their thicknesses should be compared in advance to avoid unwanted level differences after renovation.
▸ When can you walk on a newly poured concrete floor?
Concrete gains strength gradually, so careful foot traffic and full use under significant loads are different stages.
The exact timing depends on the concrete mix, thickness, temperature, and curing conditions. It is best to agree on these periods with the contractor for the specific project.
▸ When can tiles be installed on a new concrete floor?
It is not enough for the surface simply to look dry. The base needs to undergo the required curing period and reach a condition suitable for the selected finishing system.
Before installing moisture-sensitive floor coverings, it may also be necessary to check the residual moisture level of the substrate.
▸ Why do cracks appear after a concrete floor is poured?
There can be several causes, including shrinkage, excessively rapid surface drying, incorrect joint design, movement of the base, or structural stresses.
A small surface crack and an active deep crack are not the same issue. If the damage is growing or passes through a structurally important area, its cause should preferably be identified before choosing a repair method.
▸ Are joints necessary in a concrete floor?
For many concrete floors, correctly positioned joints are an important part of the construction. Their purpose and location depend on the dimensions of the area, the shape of the room, and the floor design.
The joint layout should preferably be determined before concreting, particularly for large areas, garages, and outdoor spaces.
▸ Can a concrete floor be poured during summer in Spain?
Yes, but hot weather requires more careful organisation. High temperatures, direct sunlight, and wind can cause fresh concrete to lose moisture too quickly.
Before work begins, it is advisable to agree on the concrete delivery time, placement speed, protection of the fresh surface, and subsequent curing. This is particularly important for open terraces and outdoor areas.
▸ Can concrete be poured when it is raining?
For outdoor work, heavy rain can significantly complicate the process and affect the fresh surface. The weather forecast should therefore be considered when scheduling the pour.
It is also important to determine in advance how the prepared base and fresh concrete will be protected if weather conditions change unexpectedly.
▸ How should a concrete floor be constructed on a terrace?
A terrace requires consideration not only of the strength of the base but also rainwater drainage, waterproofing, connections with the façade, and the future floor finish.
The required slopes should be formed within the appropriate layer specified by the project. The direction of water flow and the positions of floor drains or drainage channels should be agreed in advance.
▸ Does a concrete garage floor need a slope?
This depends on the garage design and drainage system. If there is a risk of water entering the garage, it should be determined in advance where that water will be directed.
This is particularly important for garages with a ramp descending from street level, as heavy rain can send a significant volume of water towards the garage door.
▸ Can concrete be poured over underfloor heating?
Yes, provided the selected heating system is designed for this type of installation. Before pouring, the position and fixing of the components, insulation, and system operation should be checked.
The thickness of the floor layer and the procedure for initially commissioning the heating system after completion should also be agreed in advance.
▸ How can the quality of a concrete floor be checked after pouring?
The finished floor is usually checked for compliance with the required levels, surface flatness, general surface condition, planned slopes, and the absence of obvious defects.
For outdoor floors, the direction of water drainage should also be checked. Before installing moisture-sensitive or demanding floor finishes, the base should meet the requirements of the selected material.
▸ What should be done if the slope is incorrect after the floor has been poured?
The extent of the deviation should first be assessed, together with its impact on the use of the area. A small local irregularity and a surface that directs rainwater towards the house are very different problems.
The repair method depends on the specific situation. For this reason, it is much easier to check the geometry of outdoor floors before and during concreting than to correct it after the concrete has gained strength.
▸ Is a project required for pouring a concrete floor?
The requirements for an ordinary non-structural layer and a structural reinforced-concrete slab are different.
If the work affects load-bearing structures, significantly increases the load on an existing floor slab, or forms part of construction or major renovation work, the need for project documentation and technical supervision should be determined before work begins.
▸ What determines the cost of concrete floor pouring?
The price depends on the floor area, thickness and construction, condition of the existing base, reinforcement, volume of concrete, site access, pumping distance, and whether a concrete pump is required. Additional costs may include demolition, waterproofing or thermal insulation, forming slopes, and drainage.
Before work begins, it is advisable to obtain a clear quotation and check whether it includes base preparation, materials, reinforcement, concrete, delivery, pumping where necessary, labour, surface levelling, concrete curing, and construction waste removal. This makes it possible to compare contractors based on the actual scope of work rather than the final price alone.
Platform capabilities
Expert
I can provide repair and construction services in Spain
 Request your free quote