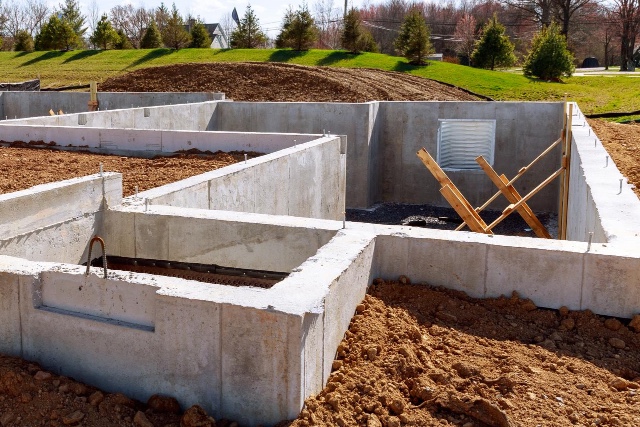
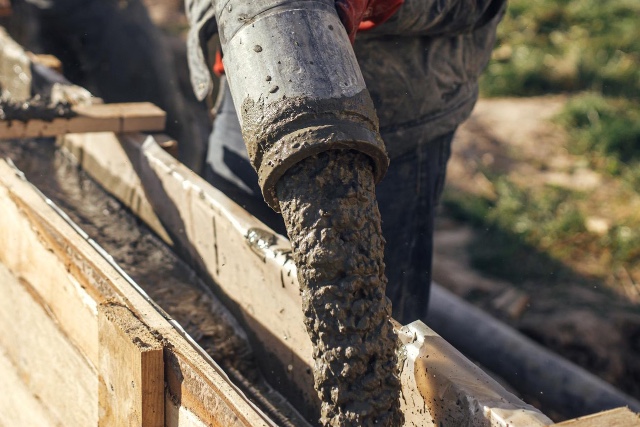
A foundation carries the loads of a building and transfers them to the ground, so the stability, geometry, and long-term durability of the entire structure directly depend on the quality of its design and concrete work. Mistakes made at this stage are significantly more difficult and expensive to correct than during most subsequent construction works.
In Spain, when constructing foundations, it is important to consider not only the dimensions of the future building but also the characteristics of the site: the type and bearing capacity of the soil, terrain, groundwater level, drainage conditions, climate zone, and environmental exposure. A solution suitable for a small single-storey house on stable ground may differ considerably from the foundation required for a villa on a slope, an extension to an existing building, or a property in a coastal area.
The foundation is a critical structural element. Its type, dimensions, concrete class, reinforcement, and other parameters should be determined by the project and structural calculations carried out by the appropriate technical professionals, taking into account the applicable requirements of the Código Estructural and other regulations in force in Spain.
Concrete pouring in summer requires particular attention. High temperatures, direct sunlight, and wind accelerate moisture loss from fresh concrete, so delivery, placement, and subsequent curing must be properly organised.
Our service can help you find a verified concrete specialist near you to prepare and pour the foundation in accordance with the project and the specific conditions of your property in Spain.
Strip foundation pouring
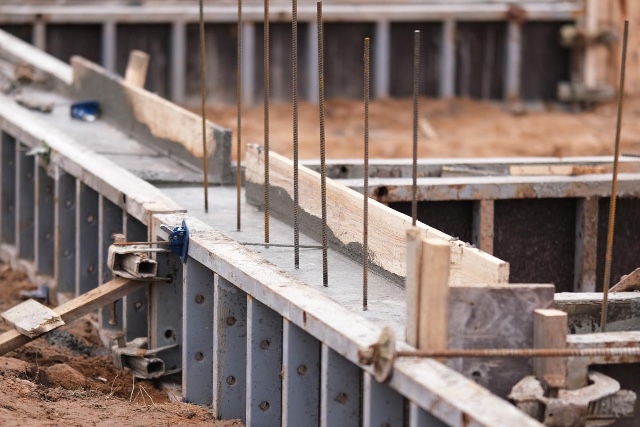
A strip foundation is a continuous reinforced concrete structure installed beneath load-bearing walls or other structural elements specified in the project.
Before pouring, the base is prepared, the dimensions and levels of trenches or formwork are checked, reinforcement cages are installed, and all required embedded elements and openings for utilities are positioned.
It is particularly important to maintain the specified position of the reinforcement and the required concrete cover. The reinforcement cage must not move out of position while the concrete is being placed and distributed.
If the foundation is poured directly into a prepared trench, the condition of the trench walls and bottom must also be assessed. Loose, collapsing, or waterlogged soil may require additional preparation before concreting begins.
A properly constructed strip foundation provides continuous support for the structural elements specified in the project and allows subsequent construction stages to proceed without having to correct the geometry of the base.
What should be discussed in advance:
design dimensions of the foundation;
foundation depth;
condition and preparation of the ground;
whether a blinding concrete layer is required;
reinforcement layout;
concrete cover;
concrete class and characteristics;
location of embedded elements;
openings for utilities;
method of concrete delivery and placement;
concreting sequence;
subsequent concrete curing.
Foundation slab pouring
A monolithic foundation slab distributes building loads over a large area and is used in various types of residential and commercial construction.
This type of foundation requires particularly careful preparation of the base. Before installing the reinforcement, the excavation work specified in the project must be completed, the base prepared and compacted, all necessary layers installed, and the levels checked.
All utilities passing through or beneath the slab should also be coordinated before pouring. Once the concrete has been placed, changing the position of drainage pipes, water supply entries, electrical conduits, and other elements becomes significantly more difficult.
Reinforcement meshes and cages are installed in their specified positions using suitable spacers. Before concreting, the concrete cover, overlaps, connections, additional reinforcement, and embedded elements are checked.
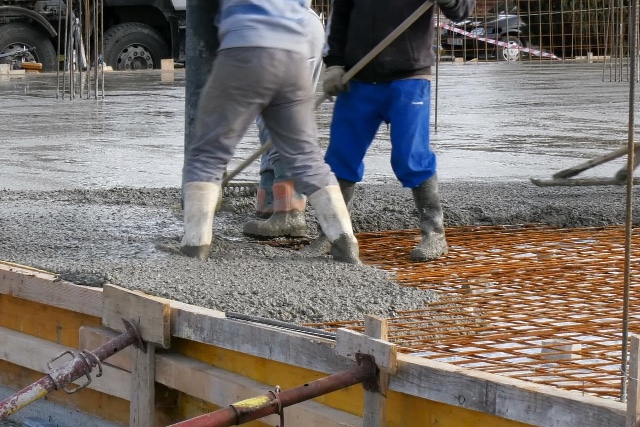
For a large slab, concreting should preferably follow a pre-planned sequence to ensure organised concrete delivery and avoid unplanned interruptions.
What to pay attention to:
preparation and compaction of the base;
design level of the slab;
structural thickness;
blinding concrete, if specified;
waterproofing;
thermal insulation, if included in the construction;
lower and upper reinforcement;
concrete cover spacers;
utility penetrations;
embedded elements;
organisation of continuous concrete delivery;
curing after pouring.
Reinforced foundation pouring
Most structural concrete foundations work together with reinforcement. The reinforcement is installed according to the design and allows the reinforced concrete structure to withstand the actions and loads considered in the calculations.
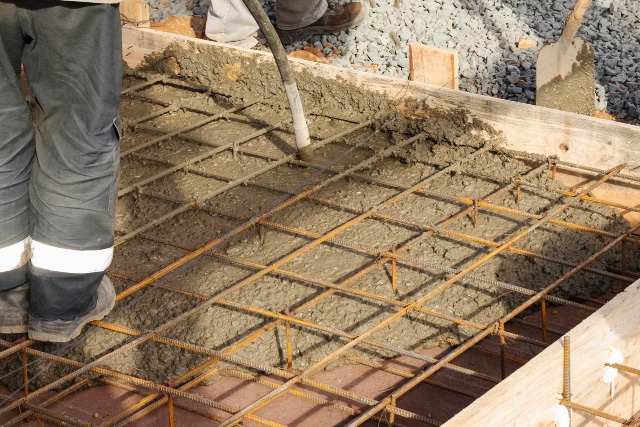
Before concreting, it is necessary to check the diameter and position of reinforcement bars, connections, overlaps, spacers, reinforcement of specific areas, and the distance between the reinforcement cage and the future concrete surface.
Simply placing reinforcement inside the formwork is not enough. It must remain exactly in the position specified in the project. If the cage rests directly on the ground, touches the formwork where it should not, or moves during pouring, the specified concrete cover may be compromised.
Particular attention should be paid to the connections between foundations and columns, walls, foundation beams, and other reinforced concrete elements.
What should be agreed in advance:
reinforcement layout;
reinforcement bar diameters;
spacing between bars;
overlaps and connections;
concrete cover;
type of spacers;
reinforcement of specific areas;
starter bars for walls and columns;
embedded elements;
condition of the reinforcement before pouring;
possibility of technical inspection before concreting.
Foundation pouring for extensions, terraces and small structures
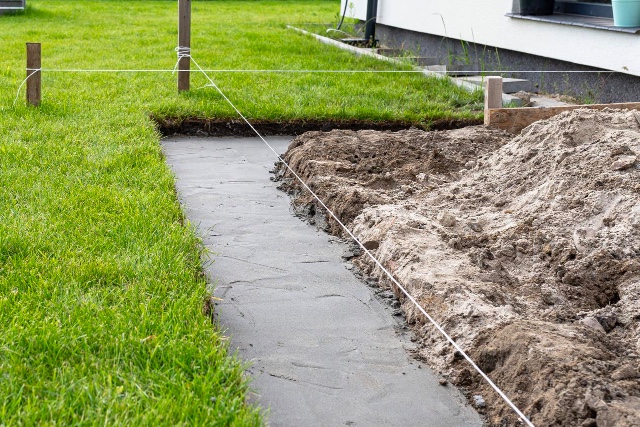
Separate foundations may be required not only for a new house but also for extensions, enclosed terraces, pergolas, canopies, utility buildings, outdoor staircases, and other structures.
The main consideration in such projects is determining how the new structure should interact with the existing building—or, alternatively, ensuring that both structures remain independent if this is what the project specifies.
Simply pouring new concrete directly against an existing foundation does not necessarily create a correct structural connection. The new and existing foundations may have different depths, loads, settlement behaviour, and operating conditions.
If an extension affects the existing building, the method of connecting the structures should be determined by a technical professional. Particular care is required when working close to load-bearing walls and existing foundations.
What should be considered:
purpose of the new structure;
loads on the foundation;
soil characteristics;
depth of the existing foundation;
method of connecting the old and new structures;
possibility of differential settlement;
reinforcement;
waterproofing;
drainage;
location of utilities;
connection to the existing building;
whether a project or permit is required.
Foundation pouring on sloping or complex sites
Construction on slopes is common in many regions of Spain. Under these conditions, foundation construction is closely connected with site geology, excavation works, slope stability, retaining structures, and water drainage.
A foundation should not be adapted to the terrain spontaneously during pouring. Its levels, geometry, and interaction with the ground should be defined in the project in advance.
After heavy rainfall, water moving down a slope can create additional problems around the building. For this reason, drainage and surface-water management often need to be planned together with the foundation.
Where there are significant differences in elevation, the project may also include stepped foundations, retaining walls, or other structural solutions.
What to pay attention to:
geotechnical characteristics of the site;
slope of the terrain;
soil stability;
volume of excavation work;
design levels;
stepped geometry, if specified;
retaining structures;
drainage;
rainwater management;
access for construction machinery;
stability of slopes during construction;
sequence of excavation and concrete works.
Turnkey foundation pouring
A comprehensive service may include site setting-out and preparation, excavation, base preparation, blinding concrete, formwork installation, reinforcement and embedded elements, organisation of concrete delivery, concrete pumping, pouring, compaction, and subsequent curing.
This approach is convenient because the interconnected stages are carried out by one team or coordinated by a single responsible contractor.
However, before work begins, it should be completely clear which operations are included in the quotation. For example, soil removal, surveying work, waterproofing, drainage, concrete pumping, or laboratory testing may be priced separately.
On sites with narrow access roads, dense urban development, or within urbanizaciones, it is important to check in advance whether a concrete mixer truck can reach the site and whether there is sufficient space for a concrete pump. In some cases, the distance between the road and the pouring area can significantly affect both the organisation and cost of the work.
If construction takes place close to other properties or affects shared areas belonging to a comunidad de propietarios, additional rules may apply regarding access, use of common areas, and permitted hours for noisy construction work.
What should be clear before work begins:
scope of excavation work;
preparation of the base;
formwork installation;
reinforcement;
concrete grade and characteristics;
required volume of concrete;
who orders the concrete;
delivery costs;
whether a concrete pump is required;
machinery access to the site;
embedded elements and utilities;
waterproofing works;
drainage;
curing of fresh concrete;
removal of excavated soil and construction waste;
completion schedule;
technical supervision;
acceptance and payment procedure.
How to choose a foundation pouring specialist
Foundation pouring is one of those construction stages where the quality of the work cannot be judged solely by the appearance of the finished concrete. Many critical elements—the prepared base, reinforcement, embedded components, and utility penetrations—become hidden once the concrete has been poured.
Experience Specifically with Foundation Work. It is useful to review examples of similar projects. Experience pouring floors or small concrete areas does not necessarily mean that a contractor has sufficient experience constructing foundations for residential buildings. Relevant experience becomes particularly important when the property is located on a slope, has a complex foundation geometry or a large foundation slab, or when the work must be integrated with an existing building.
Working According to the Project. The contractor should not independently change the dimensions of the foundation, reinforcement, or other structural parameters simply because an alternative would be easier to build. If actual site conditions differ from those anticipated in the project, the issue should be discussed with the responsible technical professional before concreting begins.
Checking the Base. A good concrete structure begins not with the arrival of the concrete truck but with a properly prepared base. Before pouring, the condition of the ground, the geometry of excavations or trenches, levels, and the quality of preparatory layers should be checked. If the project specifies compaction, blinding concrete, drainage, or other elements, these should be completed before the main concrete pour.
Correct Reinforcement. Reinforcement must comply with the project not only in quantity but also in its positioning. Attention should be paid to spacers, concrete cover, overlaps, connections, starter bars, reinforced areas, and the stability of the reinforcement cage. The reinforcement must not move out of its specified position while the concrete is being placed.
Checking Utilities Before Pouring. Drainage, water supply, electrical entries, earthing systems, and other utilities may cross or pass through the foundation. All sleeves, penetrations, and embedded components specified in the project should preferably be checked before the concrete arrives. Creating openings in a completed reinforced concrete structure later can cause additional complications and may not always be acceptable without a technical assessment.
Organisation of Continuous Concreting. For large foundations, it is especially important to calculate the required concrete volume, intervals between concrete trucks, number of workers, and concrete pump capacity in advance. An unplanned prolonged interruption during pouring can create a construction joint in a location where one was not intended.
Correct Concrete Compaction. Once placed, concrete must be properly distributed and compacted. Suitable vibration equipment is normally used for reinforced concrete structures. However, excessive or incorrect vibration is also undesirable. The contractor should understand how to work around densely reinforced areas, corners, embedded components, and other complex sections.
Experience with Concreting in Hot Weather. This is particularly important in Spain during summer. High temperatures, direct sunlight, and wind can accelerate moisture loss and make concrete placement more difficult. The team should plan the start time, concrete deliveries, placement rate, and subsequent curing in advance. Proper organisation is especially important when pouring a large foundation slab.
Understanding the Conditions of the Specific Site. A foundation on a flat urban plot and a foundation for a villa on a hillside require different approaches to organising the work. The contractor should consider machinery access, excavation location, the possibility of positioning a pump, pumping distance, and safe movement of workers around the construction site.
Compliance with Requirements in Spain. A foundation forms part of the building's load-bearing system, so its construction must comply with the project documentation and applicable requirements of the Código Estructural, as well as other requirements relevant to the specific construction project. Any necessary municipal permits and technical supervision should also be determined before construction begins.
Transparent Quotation. The quotation should ideally show more than just the cost of concrete pouring. It should be clear whether excavation, base preparation, formwork, reinforcement, concrete, delivery, pumping, labour, waterproofing, drainage, concrete curing, and waste removal are included. This makes it easier to compare quotations from different contractors based on the actual scope of work.
Guarantee and Written Agreements. The scope of work, materials, schedule, cost, and responsibilities of the parties should preferably be agreed in writing in advance. For structural works, it is also important to understand who is responsible for technical supervision and coordination with the architect, arquitecto técnico, engineer, or other professional responsible for the project.
Frequently asked questions (FAQ)
▸ How is a foundation usually poured?
First, excavation work is carried out and the base is prepared in accordance with the project. Formwork is then installed where required, followed by reinforcement, embedded components, and the specified utility penetrations.
Before concreting, the geometry, levels, and reinforcement should preferably be checked. The concrete is then placed, distributed, and compacted, the specified surface is formed, and proper curing of the fresh concrete is organised.
▸ What type of foundation is best for a house in Spain?
There is no single type of foundation suitable for every house. The appropriate solution depends on soil characteristics, site topography, building structure, loads, groundwater conditions, and other factors.
For this reason, choosing between a foundation slab, strip foundation, or another system solely on the basis of price or the example of a neighbouring property is not appropriate. The type of foundation should correspond to the design of the specific building.
▸ Is a soil investigation necessary before construction?
Soil characteristics are fundamentally important when designing a building. They help determine the conditions on which the foundation will bear and allow an appropriate structural solution to be selected.
The extent of the required investigation depends on the property and project. Particular attention is usually required on slopes, sites with fill or heterogeneous soils, and areas with complex geotechnical conditions.
▸ Can the foundation depth be changed during construction?
Changing the specified foundation depth without technical approval is not advisable. If excavation reveals soil conditions that differ from those expected, the situation should be assessed by the responsible technical professional.
The design may sometimes need to be adjusted, but this should be a technical decision rather than an improvised change made by the construction crew.
▸ Why is blinding concrete used beneath a foundation?
Where specified in the project, blinding concrete helps provide a prepared working surface and separates the main reinforced concrete structure from the ground.
The exact base construction depends on the project, so the need for this layer, its thickness, and characteristics should be determined before reinforcement work begins.
▸ Does a foundation always need reinforcement?
For a reinforced concrete foundation, reinforcement forms part of the calculated structure and is installed according to the project.
The quantity of steel is not the only consideration. Bar diameters, positioning, overlaps, connections, concrete cover, and reinforcement of specific areas are also important.
▸ Why shouldn't reinforcement rest directly on the ground?
Reinforcement must remain in the position specified in the design and have the required concrete cover.
If the reinforcement cage rests directly on the ground or touches the formwork where it should not, the geometry of the reinforced concrete element may be compromised. Suitable spacers and supports are used to maintain the correct position.
▸ Should the reinforcement be checked before pouring?
Yes. Once the concrete has been poured, most of the reinforcement will no longer be available for visual inspection.
Before concreting, compliance with the project, reinforcement positioning, connections, concrete cover, starter bars, embedded components, and utility penetrations are normally checked. For structural projects, the technical inspection procedure is determined by the project and the professionals responsible for the work.
▸ Can a foundation be poured in one day?
This depends on the size and design of the foundation, the volume of concrete, pump capacity, site access, and the concreting sequence specified in the project.
For some structures, continuous pouring is an important part of the process. If concreting needs to be divided into stages, the location and treatment of construction joints should be determined in advance rather than after an unexpected interruption in concrete delivery.
▸ What if the concrete mixer truck cannot reach the foundation?
In such cases, a concrete pump or another suitable method of delivering the concrete is often used.
Access can be restricted on sites in older urban areas, on slopes, and in some urbanizaciones. The concrete truck route, pump location, pumping distance, and possibility of operating the equipment should therefore be checked before ordering the concrete.
▸ Can foundations be poured during summer in Spain?
Yes, but hot weather requires appropriate organisation. High temperatures, direct sunlight, and wind can accelerate moisture loss and affect the placement and curing of concrete.
It is particularly important to coordinate delivery times, maintain continuity of concrete placement, and arrange proper curing. For a large exposed foundation slab, these considerations may be even more important than for a smaller structural element.
▸ Can a foundation be poured when it is raining?
This depends on the intensity of the rain and the stage of construction. Heavy rainfall can damage the prepared base, fill trenches with water, and complicate concrete placement.
If the weather forecast is unstable, protection of the excavation, water drainage, and the team's response to changing conditions should be planned in advance. Concrete should not simply be poured into an unprepared, water-filled excavation without assessing the situation.
▸ Why is concrete vibrated in a foundation?
Proper compaction helps the concrete mixture fill the spaces around reinforcement and complex parts of the structure.
However, the principle that “the longer the vibration, the better” is incorrect. The compaction technique should suit the concrete mixture and structure, particularly around dense reinforcement and embedded components.
▸ What happens if the concrete runs out during the pour?
This is why the required volume of concrete and delivery logistics should be calculated in advance. An unexpected long interruption can create a construction joint in an undesirable location.
If an interruption does occur, the appropriate next step depends on the structure and the duration of the delay. For a structural foundation, the solution should be agreed with the responsible technical professional rather than simply continuing the pour without assessing the joint that has formed.
▸ When can walls be built after the foundation has been poured?
Concrete gains strength gradually. Removing formwork, beginning subsequent work, and applying significant structural loads are separate stages.
The timing depends on the structure, concrete mixture, temperature, and curing conditions. The start of the next construction stage should therefore be agreed with the responsible professionals for the specific project.
▸ Does a newly poured foundation need to be kept wet?
Fresh concrete requires proper curing to create suitable conditions for hardening and to limit excessively rapid moisture loss.
This stage is particularly important in Spain's hot and dry climate. The specific curing method depends on the structure, weather conditions, and chosen construction technology, so it is best to determine the curing procedure before pouring begins.
▸ Does a foundation need waterproofing?
The need for waterproofing and the appropriate system depend on the building design, contact with the ground, site moisture conditions, the presence of underground spaces, and the project requirements.
Waterproofing and drainage require particular attention for basements, below-ground walls, and sites where water may accumulate around the building. These solutions are best planned together with the foundation rather than after the main concrete works have been completed.
▸ Can a new foundation be built next to an existing house?
Yes, but this type of work requires particular care. Excavation next to an existing foundation can change the conditions under which it works, while the new and existing parts of the building may settle differently.
If the foundation is being built for an extension or renovation, the excavation method and structural connection should be determined by the project. An existing foundation should not be undermined or connected arbitrarily to a new structure without a technical assessment.
▸ What should be checked after the foundation has been poured?
The geometry and levels of accessible elements, condition of the surface, location of specified starter bars and embedded components, and absence of obvious defects are normally checked.
However, the final assessment of structural quality is not limited to visual inspection. For structural projects, concrete control and acceptance procedures are determined by the project and applicable technical documentation.
▸ What determines the cost of foundation pouring?
The price depends on the type and dimensions of the foundation, the volume of excavation work, complexity of reinforcement and formwork, quantity of concrete, site access, and whether a concrete pump is required. Waterproofing, drainage, soil removal, difficult terrain, and additional preparatory work can also affect the final cost.
Before construction begins, it is advisable to obtain a detailed quotation and check whether it includes excavation, base preparation, reinforcement, formwork, concrete, delivery, pumping, labour, concrete curing, and construction waste removal. This makes it possible to compare contractors based on the actual scope of work rather than only the final price.
Platform capabilities
Expert
I can provide repair and construction services in Spain
 Request your free quote