Waterproofing and thermal Insulation of concrete elements in Spain
Concrete is highly durable, but on its own it does not provide complete protection against water, moisture, or heat loss. Foundations, basement walls, terraces, flat roofs, balconies, retaining walls, and other concrete elements are constantly exposed to environmental conditions, so properly installed waterproofing and thermal insulation directly affect their service life and indoor comfort.
In Spain, operating conditions can vary significantly depending on the region. In coastal areas, structures are exposed to high humidity and salty air; in central and southern regions, intense sunlight and high temperatures are important factors; while in northern Spain, protection against prolonged rainfall and high humidity is particularly important. For underground structures, soil conditions, groundwater and surface water, as well as drainage, must also be taken into account.
Terraces and flat roofs, which are very common in Spanish homes, require particular attention. Simply applying a waterproofing material is not enough: slopes, junctions, drains, service penetrations, and connections to parapets, doors, and façades must all be properly designed and executed.
Thermal insulation should also be considered as part of the overall structure. Incorrect insulation placement or the presence of thermal bridges can lead to overheating indoors in summer, heat loss in winter, and condensation.
Our service can help you find a trusted waterproofing and thermal insulation specialist near you to assess the condition of concrete structures, identify the source of moisture or heat loss, and select the right solution for your property.
Waterproofing concrete foundations and underground structures
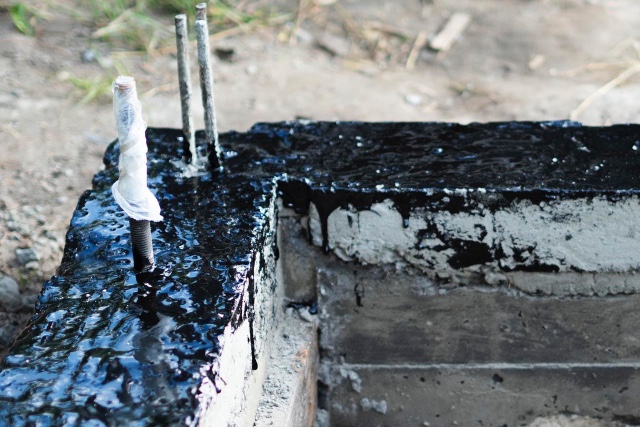
Foundations, foundation slabs, and basement walls are in permanent or occasional contact with the ground. Moisture can penetrate through pores in the concrete, construction joints, cracks, service penetrations, and connections between walls and foundation slabs.
Ideally, waterproofing should be planned during construction, when the exterior surface of the structure is still accessible. Depending on the project, membranes, liquid-applied or cementitious waterproofing systems, special materials for construction joints, and other solutions may be used.
For an existing building, the source of moisture should first be identified. Simply treating the interior surface of a wall does not always eliminate the cause of the problem, particularly when water is entering from outside under pressure.
A properly selected system protects underground structures against water penetration and helps prevent dampness, damage to finishes, and gradual deterioration of materials.
What should be discussed in advance:
the type and condition of the concrete structure;
whether there is a basement or semi-basement;
the source of moisture;
the condition of the existing waterproofing;
the presence of cracks and construction joints;
the extent of contact between the structure and the ground;
whether external excavation work is required;
drainage installation;
sealing around service penetrations;
protection of the waterproofing before backfilling.
Waterproofing concrete terraces and flat roofs
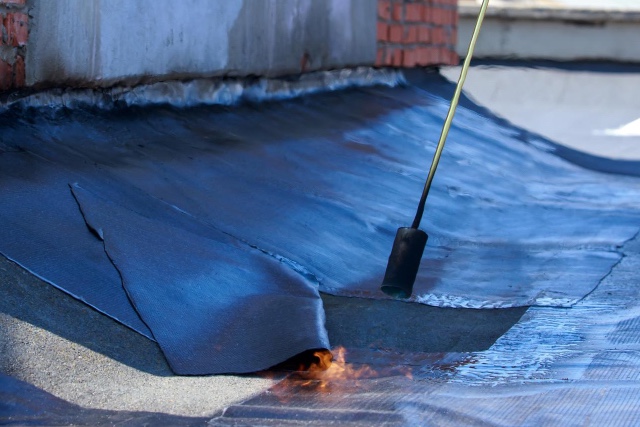
Terraces and flat roofs are particularly common in residential buildings in Spain. These surfaces are constantly exposed to sunlight, rain, and significant temperature fluctuations.
A leak does not always occur directly above the point where water appears inside the building. Moisture can travel beneath tiles, screeds, or other structural layers, so identifying the cause may sometimes require comprehensive diagnostics.
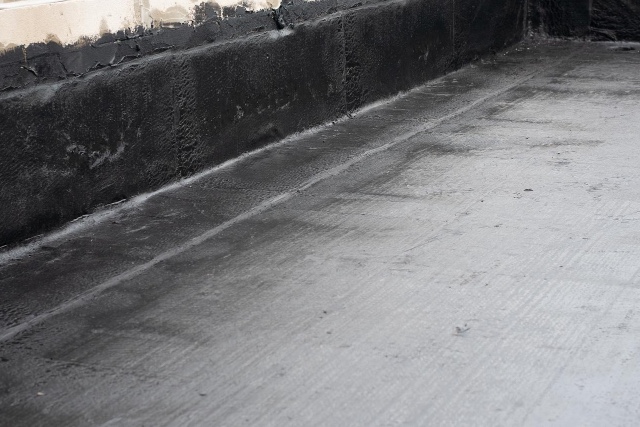
When installing a new system, it is important to create the correct slopes towards drainage points, properly treat junctions with parapets and walls, seal service penetrations, and ensure that the waterproofing system is compatible with the future surface finish.
If a terrace is located above a living space, waterproofing should ideally be considered together with thermal insulation, as the same structure must protect the interior from both water and outdoor temperatures.
What to pay attention to:
the condition of the concrete substrate;
the presence of cracks;
the surface slope;
the location of drains and other water outlets;
junctions with parapets;
door thresholds;
pipe and equipment penetrations;
the type of waterproofing system;
future tiles or other finishes;
the need for thermal insulation.
Waterproofing balconies, outdoor areas and concrete stairs
Balconies, entrance areas, and outdoor stairs are directly exposed to rain and sunlight. If water penetrates through the surface finish and remains within the structure, staining, efflorescence, peeling finishes, and damage to the concrete may develop over time.
Particular attention should be paid to edges, connections with façades, thresholds, railing bases, and other areas where the waterproofing layer is interrupted or changes direction.
Proper drainage must also be provided on exposed surfaces. Even high-quality waterproofing should not remain permanently covered by standing water because of an incorrect slope.
Once the work has been completed, the substrate can be prepared for outdoor tiles, stone, or another suitable finish selected according to the operating conditions.
What should be agreed in advance:
the source of the existing leak;
whether the old surface finish needs to be removed;
repair of the concrete substrate;
creation of the correct slopes;
the waterproofing system;
treatment of edges and junctions;
sealing around railing fixings;
water drainage;
the type of future finish;
slip-resistant properties of the surface.
Waterproofing concrete walls and retaining structures
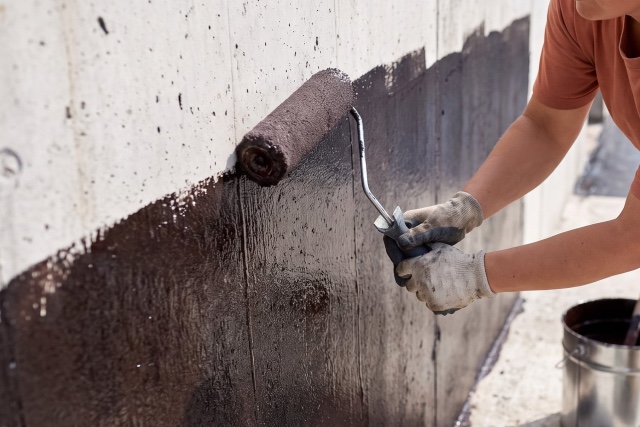
Concrete walls in contact with the ground require a specific approach. This is particularly relevant for homes and plots on slopes, where retaining walls are widely used to create terraces, gardens, driveways, and areas around swimming pools.
Water accumulating behind a retaining wall creates additional pressure. Waterproofing should therefore work together with a properly designed drainage and water removal system.
Simply applying a protective coating without addressing water accumulation behind the structure may leave the underlying moisture pressure unresolved.
When repairing existing walls, cracks, the condition of the concrete, joints, and access to the side in contact with the ground should first be assessed.
What should be taken into account:
contact between the wall and the ground;
the source and direction of water ingress;
the condition of the concrete;
existing cracks;
construction and movement joints;
the waterproofing system;
drainage behind the wall;
disposal of collected water;
protection of the waterproofing layer;
backfilling conditions.
Thermal Insulation of concrete walls, floors and roofs
Reinforced concrete conducts heat relatively well, so concrete walls, floors, and roofs without adequate thermal insulation can contribute to overheating in summer and heat loss in winter.
In Spain, protection against summer overheating is particularly important in regions with high solar exposure. At the same time, energy efficiency during the heating season remains important in cooler areas.
The thermal insulation layer can be installed externally, internally, or as part of a multi-layer system. The specific solution depends on the type of structure, the intended use of the space, and the building design.
Particular attention should be paid to the continuity of the insulation. If insulation is interrupted around columns, beams, slab edges, or other reinforced concrete elements, thermal bridges can occur.
Properly installed thermal insulation helps maintain a more stable indoor temperature and reduces unwanted heat transfer through the building envelope.
What needs to be agreed:
which structure needs to be insulated;
the existing composition of the wall or floor;
the position of the insulation layer;
the type of insulation;
the required thickness;
compatibility with the waterproofing;
moisture protection;
treatment of joints;
thermal bridges;
the future finish.
Waterproofing joints, cracks and connections
Even a well-built concrete element contains areas that require additional attention. Construction and movement joints, cracks, wall-to-slab connections, pipe penetrations, and other junctions often become potential routes for water ingress.
The repair method depends on the cause of the defect. A stable surface crack and an active crack through which water is entering should not automatically be repaired using the same material.
Before sealing, it is important to determine whether the crack is structural, whether it is continuing to move, and where the water is coming from. If the damage may be related to movement or the condition of a load-bearing structure, a technical assessment should be carried out first.
Depending on the structure and operating conditions, joints may be treated using special waterproofing tapes, profiles, sealants, injection materials, and other systems.
What to pay attention to:
the type of crack or joint;
the width and depth of the damage;
the presence of active water ingress;
possible structural movement;
the condition of the concrete edges;
the selected sealing system;
compatibility of materials;
service penetrations;
connections between different structures;
the need for a technical inspection.
Turnkey waterproofing and thermal insulation
A comprehensive service may include inspection of the concrete structure, identification of the source of moisture, substrate preparation, repair of cracks and defects, waterproofing, installation of thermal insulation, treatment of junctions, and preparation of the surface for subsequent finishing.
This approach is particularly convenient for terraces, roofs, basements, and renovated buildings, where individual layers need to function as a single system.
For example, when renovating a terrace, it is not enough to choose insulation, a membrane, and tiles separately. The position of each layer, the direction of water drainage, levels around doors, the location of drains, and the treatment of junctions should all be determined in advance.
For properties in comunidades de propietarios and urbanizaciones, it is also important to determine in advance whether the element being repaired belongs to a private or common part of the building, whether approvals are required, and whether there are restrictions on access or construction work.
What should be clear before work begins:
the cause of the existing problem;
the complete composition of the new system;
which materials will be used;
who is responsible for substrate preparation;
whether concrete repairs are included;
whether slope formation is included;
who is responsible for the waterproofing;
whether thermal insulation is included;
how junctions and drainage will be handled;
whether restoration of finishes is included;
who is responsible for removing construction waste;
the schedule and warranty for the work.
How to choose a specialist for waterproofing and thermal insulation of concrete elements
Waterproofing work often looks simpler than it actually is. Applying a membrane or protective coating can be relatively quick, but the durability of the result depends primarily on accurate diagnosis, proper substrate preparation, correct positioning of the layers, and the quality of junction detailing.
Experience specifically with concrete structures. The specialist should understand the particular characteristics of foundations, slabs, terraces, roofs, balconies, and retaining walls. It is useful to review examples of similar completed projects, particularly when the work involves repairing existing leaks rather than new construction.
Finding the cause, not just the visible defect. A damp patch on a ceiling or wall shows where the problem becomes visible, but not necessarily where the water is entering. A good specialist will first analyse slopes, joints, cracks, drains, parapets, service penetrations, and adjacent structures before recommending a repair.
Proper substrate preparation. Waterproofing materials cannot be applied effectively to a weak, contaminated, or inadequately prepared substrate. Before work begins, it may be necessary to remove old finishes, clean the concrete, repair defects, open and treat cracks, restore damaged areas, and prepare the surface according to the requirements of the selected system.
A comprehensive understanding of waterproofing. A membrane is only one part of the system. Corners, joints, parapets, door thresholds, drains, pipes, and other penetrations through the structure are equally important. Leaks often occur in precisely these areas, even when the main waterproofed surface has been installed correctly.
Understanding thermal insulation and thermal bridges. When insulating a concrete structure, it is important not only to choose a material of a certain thickness but also to create the most continuous thermal envelope possible. The specialist should understand where potential thermal bridges are located and how the new insulation will connect with the façade, roof, floors, and other elements of the building.
Experience with terraces and flat roofs. This is particularly relevant in Spain. Intense sunlight, surface heating, rainfall, slopes, and the operation of drainage outlets all need to be taken into account. If a terrace is located above a living space, the specialist should consider waterproofing and thermal insulation as interconnected layers of the same structure.
Consideration of climatic conditions. The same solution is not necessarily suitable for a property in Galicia, Madrid, Andalusia, or on the Mediterranean coast. Rainfall, solar exposure, temperature, humidity, and proximity to the sea affect the operating conditions of materials and should be taken into account when selecting a system.
Correct treatment of cracks. Before sealing a crack, it is important to determine its nature. If the crack may be related to structural movement, settlement, or other problems with the concrete element, simply filling it with sealant is not enough. The cause should first be identified and, where necessary, a technical assessment obtained.
Well-designed drainage. For terraces, roofs, balconies, and retaining walls, waterproofing should be combined with properly organised water drainage. If a surface has incorrect slopes or drains are poorly positioned, water will continually remain on the structure, increasing the load on the waterproofing system.
Material compatibility. Primers, repair compounds, membranes, insulation, adhesive mortars, and finishing materials must be compatible with one another. It is better to understand in advance which complete system will be used rather than selecting individual materials based solely on price or availability.
Compliance with Spanish requirements. When insulating a building and protecting it against moisture, the applicable requirements of the Código Técnico de la Edificación (CTE) should be taken into account, including requirements relating to moisture protection and building energy efficiency. The requirements of the Código Estructural may also apply to reinforced concrete structures, particularly where the repair affects the concrete itself, reinforcement, or structural elements. If the work forms part of a renovation or involves alterations to a façade, roof, terrace, or another part of the building, the need for a project, licence, or other municipal authorisation should be determined in advance.
Working in a comunidad de propietarios. Terraces, roofs, façades, and certain structural elements of an apartment building may form part of the building's common elements even if they can only be accessed from a particular apartment. Before major repairs begin, it is worth determining responsibility for the element and whether approval from the comunidad de propietarios is required.
A clear quotation. The cost is best discussed with a breakdown by stage: demolition, substrate preparation, concrete repairs, slope formation, waterproofing, thermal insulation, treatment of junctions, protective layers, finishing, and waste removal. This makes it easier to compare quotations from different contractors and determine whether they actually cover the same scope of work.
Warranty and written agreements. For waterproofing in particular, it is important to document in advance which system will be used, which surfaces will be treated, what is included in substrate preparation, and which work is covered by the warranty. If several contractors are involved at the same time — for example, a waterproofing contractor and a tiler — responsibility for junctions and subsequent work carried out over the waterproofing should also be clearly defined.
Remember: High-quality waterproofing of a concrete structure begins with understanding where the water is coming from and how it moves through the structure, while thermal insulation begins with analysing the entire building envelope. Simply applying an additional layer of material without proper diagnosis is often not enough.
In Spain, the applicable requirements of the Código Técnico de la Edificación (CTE) should be taken into account when designing and renovating buildings, particularly those relating to moisture protection and energy efficiency. If the work affects a reinforced concrete structure, its repair, or its reinforcement, the applicable provisions of the Código Estructural should also be considered.
For outdoor structures, the climatic conditions of the specific region are particularly important: solar intensity, rainfall, temperature effects, and proximity to the sea. For terraces and flat roofs, slopes and drainage are crucial, while for foundations and retaining walls, contact with the ground and drainage arrangements are key considerations.
If the work is carried out in an existing apartment building, comunidad de propietarios, or urbanización, the status of the structure, required approvals, and the requirements of the relevant municipality should also be determined before repairs begin.
Our service can help you find a trusted specialist in waterproofing and thermal insulation of concrete elements near you, compare quotations, and agree in advance on diagnostics, materials, technology, schedule, and cost.
Frequently asked questions (FAQ)
▸ How can I tell if a concrete structure needs waterproofing?
The most noticeable signs include damp patches, darkening of surfaces, efflorescence, peeling paint or plaster, water appearing after rainfall, and persistent dampness in a basement or in a room below a terrace.
However, before carrying out repairs, it is important to identify the source of the water. Moisture may enter through a crack, joint, terrace, façade, roof, or ground, so treating only the visible damp area does not always solve the problem.
▸ Can waterproofing be applied directly to concrete?
Many systems are specifically designed for concrete substrates, but the surface must meet the requirements of the selected material.
The strength and moisture content of the concrete, contamination, cracks, and loose or delaminated areas are usually checked. Surface preparation often has just as much influence on the final result as the waterproofing itself.
▸ Can waterproofing be applied over old tiles on a terrace?
Some repair systems can be installed over an existing surface, but this approach is not suitable in every case.
If water is already trapped beneath the tiles, the substrate has deteriorated, there are voids, or the slopes are incorrect, applying a new layer on top may only temporarily conceal the problem. The condition of the entire structure should be assessed before selecting a repair method.
▸ Why does a terrace leak even though the tiles look intact?
Tiles themselves are generally not the primary waterproofing layer. Water can penetrate through joints, junctions, microcracks, thresholds, drains, or railing fixing points.
For this reason, diagnostics should include not only the condition of the tiles but also the entire system underneath them and its most vulnerable details.
▸ Do the tiles need to be removed to repair the waterproofing?
Not always, but in cases of serious or recurring leaks, removing the tiles often provides access to the substrate and allows the waterproofing system to be properly restored.
The decision depends on the existing layers, the condition of the screed, the cause of the leak, and the chosen repair method. Before work begins, it is useful to agree whether the repair will be localised or whether a completely new system will be installed.
▸ What should be done if water collects on a terrace after rain?
The slopes and condition of the drains are usually checked first. If the surface has local depressions, water may remain even when the waterproofing itself is functioning correctly.
During major renovation work, it is worth determining in advance whether new slopes need to be formed and whether levels around doors, parapets, and drainage points need to be adjusted.
▸ Why do junctions with walls and parapets leak so often?
At these points, a horizontal surface meets a vertical one, so the waterproofing layer has to change direction correctly while remaining continuous.
Cracks, thermal movement, railing fixings, and finishing elements create additional challenges. The method used to treat these junctions should therefore be established before the main waterproofing layer is installed.
▸ Can a basement be waterproofed from the inside?
In some cases, internal waterproofing is used, particularly when the exterior side of the wall cannot be accessed.
However, the nature of the water ingress should first be determined. Where there is constant external water pressure, internal waterproofing operates under more demanding conditions, so the system must be specifically selected for this situation.
▸ Is drainage required around a foundation?
This depends on the soil, building location, terrain, and the way water reaches the structure.
If water continually accumulates around an underground wall, waterproofing alone may not be sufficient. In such cases, surface water and groundwater drainage should be considered together with a specialist, including where the collected water can be safely discharged.
▸ How are construction joints in concrete waterproofed?
The method depends on the type of structure and whether the work is being carried out during construction or after a leak has already appeared.
Special profiles, waterproofing tapes, hydrophilic elements, injection systems, and other solutions may be used. The location of the joint and the conditions of water exposure should be established in advance.
▸ Can a crack in concrete simply be filled with sealant?
For a small, stable crack, a local repair may sometimes be sufficient, but there is no universal solution.
If the crack is growing, water is actively entering through it, or it is located in a load-bearing element, the cause should first be identified. In such situations, sealing without proper diagnosis may hide the problem without eliminating it.
▸ Should waterproofing and thermal insulation of a terrace be done at the same time?
If the terrace is located above a living or heated space, it often makes sense to consider both systems together.
Major renovation work usually involves several layers of the structure anyway, so the position of the insulation, waterproofing, slopes, screed, and final finish should be determined in advance.
▸ Where should thermal insulation be positioned in a concrete structure?
This depends on the building structure and the selected system. For external building-envelope elements, the aim is often to create a continuous thermal insulation layer that reduces the effect of thermal bridges.
The position of the insulation should not be selected solely for ease of installation. Moisture, condensation, existing layers, and the future finish should also be taken into account.
▸ What is a thermal bridge in a concrete structure?
It is an area where heat is transferred more intensively than through the surrounding parts of the building envelope.
Typical areas include slab edges, reinforced concrete columns, beams, balcony slabs, and other places where the thermal insulation layer is interrupted or becomes less effective. When insulating a building, these areas should be considered together with the entire structure.
▸ What type of insulation is best for a concrete roof or terrace?
There is no single material that is best for every property. The choice depends on the position of the insulation, loads, moisture conditions, waterproofing arrangement, and how the surface will be used.
The requirements for a walkable terrace and a non-accessible flat roof may differ, so the material and its properties should be selected as part of the complete roof or terrace system.
▸ How important is thermal insulation in Spain's warm climate?
It is important not only for protection against winter cold. In regions with hot summers, thermal insulation helps reduce heat transfer through roofs, terraces, and walls heated by the sun.
When selecting a solution, the climate zone, building orientation, roof construction, and other factors should be considered rather than relying only on average winter temperatures.
▸ Is a permit required for waterproofing a terrace or roof in Spain?
This depends on the scope of the work, the municipality, and whether common or structural elements of the building are affected.
A minor surface repair and a comprehensive terrace renovation involving changes to layers, slopes, or other elements may be treated differently. Before major work begins, it is advisable to check the requirements of the relevant ayuntamiento and, for an apartment building, the rules of the comunidad de propietarios.
▸ Who is responsible for a leaking terrace in an apartment building?
This depends on the legal status of the particular building element and the cause of the leak. A terrace may be for private use while some of its structural or waterproofing elements may still form part of the building's common elements.
Before undertaking expensive repairs, it is advisable to identify the source of the leak and agree with the comunidad which party is responsible for the necessary work.
▸ How long does waterproofing of a concrete structure last?
There is no single lifespan that applies to every system. It depends on the type of waterproofing, substrate preparation, exposure to sunlight and water, the quality of junction detailing, mechanical loads, and whether a protective finish is present.
Correct installation is particularly important. Even a durable material can lose its effectiveness relatively quickly if the substrate is poorly prepared or water penetrates through untreated details.
▸ What determines the cost of waterproofing and thermal insulation?
The cost depends on the size and accessibility of the structure, the condition of the concrete, whether old finishes need to be removed, crack repairs, slope formation, the materials selected, the number of complex junctions, and whether the final finish needs to be restored.
Before work begins, it is advisable to obtain a clear quotation covering demolition, substrate preparation, concrete repairs, waterproofing, thermal insulation, drainage, protective layers, finishing, and construction waste removal. This makes it possible to compare contractors based on the actual scope of work rather than the final price alone.
Platform capabilities
Expert
I can provide repair and construction services in Spain
 Request your free quote