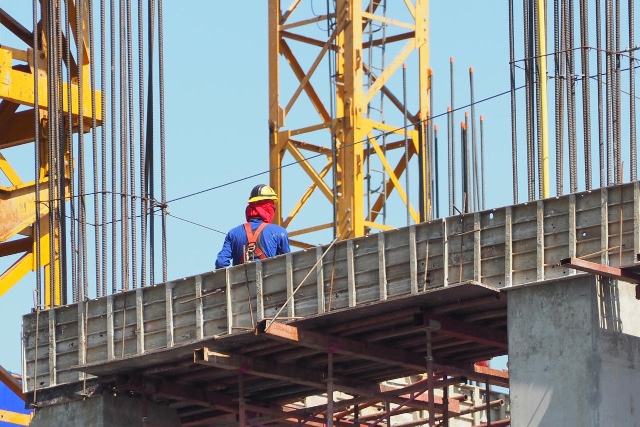
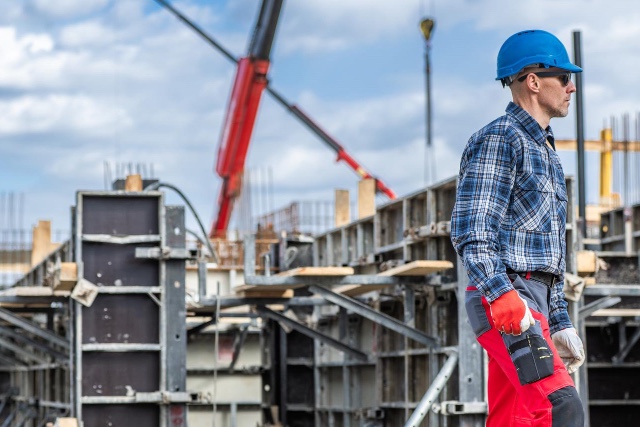
Formwork determines the shape, dimensions, and geometry of the future concrete structure. It is used for foundations, walls, columns, floor slabs, staircases, retaining walls, swimming pools, and other monolithic concrete elements. Even high-quality concrete and correctly installed reinforcement will not produce the required result if the formwork is misaligned, insufficiently secured, or unable to withstand the pressure of the fresh concrete mix.
In Spain, when assembling formwork, it is important to consider not only the dimensions of the future structure but also the specific conditions of the site: the design solution, the type of element being concreted, the height and volume of the pour, the method of concrete placement, access for machinery, the condition of the supporting base, and weather conditions.
Working in hot weather requires particular attention. During summer, formwork surfaces and reinforcement can become extremely hot in direct sunlight, while concrete placement must take into account high temperatures, wind, and rapid moisture evaporation. On outdoor sites, the stability of temporary structures under wind loads should also be considered before concreting begins.
For load-bearing reinforced concrete elements, dimensions, reinforcement, and geometry must comply with the project documentation. Formwork should not be modified on site if doing so changes the specified cross-section of a column, wall, beam, floor slab, or another structural element.
Our service can help you find a verified formwork and concrete specialist near you who can correctly assemble the system, prepare it for concreting, and achieve the concrete geometry specified in the project.
Foundation formwork
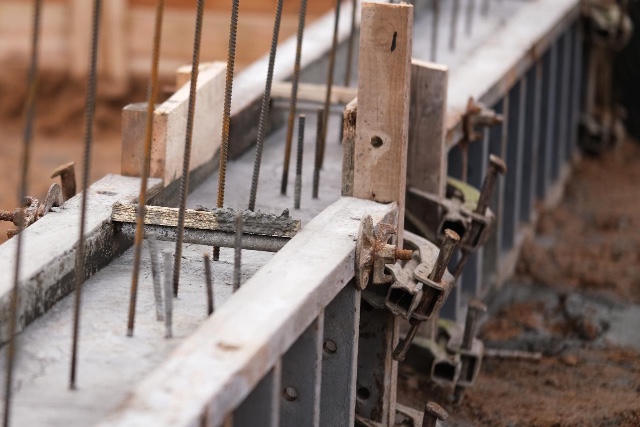
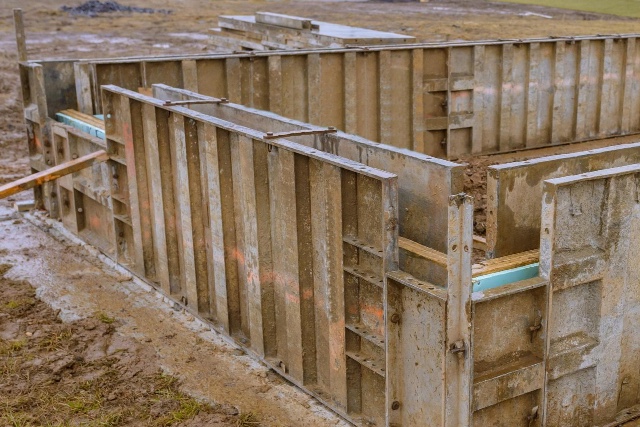
Foundation formwork shapes future strip foundations, grade beams, foundation beams, slabs, and other concrete elements. Before assembly begins, the setting-out, axes, levels, and dimensions of the structure should be checked.
The panels are positioned as specified, aligned, and securely fixed. It is particularly important to prevent the formwork from shifting or opening during concrete placement and vibration.
Before concreting, the position of the reinforcement, concrete cover, embedded components, reinforcement projections, and service penetrations should also be checked. Once the form has been filled with concrete, correcting such mistakes becomes considerably more difficult.
What should be discussed in advance:
type and dimensions of the foundation;
design axes and levels;
concreting height;
type of formwork system;
method of fixing and bracing;
position of reinforcement;
concrete cover;
embedded elements and service openings;
method of concrete placement;
formwork removal procedure.
Formwork for monolithic concrete walls
For concrete walls, vertical alignment, consistent wall thickness, and the ability of the panels to withstand the pressure of fresh concrete are particularly important.
The formwork is assembled on both sides of the reinforcement cage, connected, and secured using the specified fixing system. Before pouring begins, the dimensions of openings, the positions of doors and windows, embedded elements, and service penetrations are checked.
If the wall will remain exposed after the formwork is removed, the requirements for surface quality are usually higher. In this case, the type of panels, the position of joints, and the locations of tie holes should be agreed in advance.
What to pay attention to:
wall thickness and height;
vertical alignment of the formwork;
strength of fixings;
tightness of joints;
position of the reinforcement cage;
concrete cover;
door and window openings;
service penetrations;
embedded components;
requirements for the finished concrete surface.
Formwork for columns and vertical structures
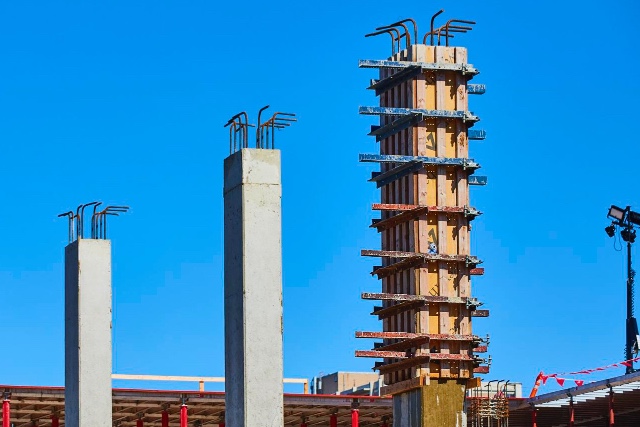
Columns may have square, rectangular, circular, or more complex cross-sections. The formwork must accurately maintain the specified shape and position of the structure throughout concreting.
Before pouring, the axes and vertical alignment require particularly careful checking. Even a small displacement at the base of a column can become a noticeable problem on subsequent floors or when installing connected structural elements.
The system must withstand both the pressure of fresh concrete and the loads generated during vibration and compaction.
What should be agreed in advance:
column dimensions and shape;
design axes;
concreting height;
type of formwork;
fixing method;
reinforcement position;
concrete cover;
location of embedded components;
verticality requirements;
formwork removal procedure.
Floor slab and beam formwork
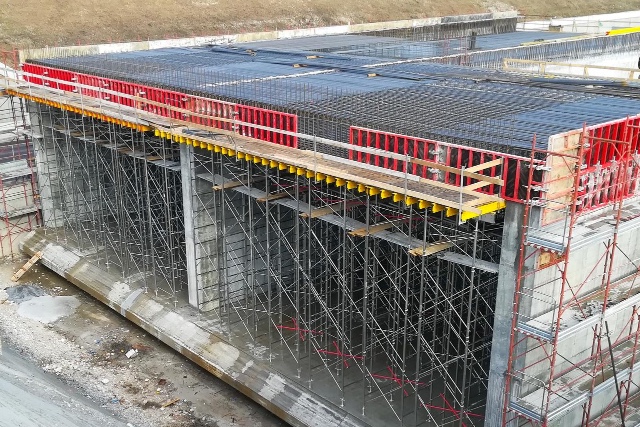
Floor slab formwork is more than simply a horizontal surface for concrete. It is a temporary structural system consisting of panels or decking, beams, props, tripods, heads, and other components designed to support the weight of fresh concrete, reinforcement, equipment, and workers during construction.
Props are installed on a stable base and positioned according to the specified layout. Increasing the spacing between them simply to save materials or create easier access can be dangerous.
Before concreting, the levels, horizontal alignment, beam dimensions, slab edges, service openings, and locations of service penetrations are checked.
What needs to be checked:
slab dimensions and thickness;
beam locations;
design levels;
prop layout;
condition of the supporting base beneath the props;
stability of the entire system;
slab edges and ends;
openings and service penetrations;
staircase openings;
procedure for removing formwork and temporary supports.
Formwork for monolithic staircases and complex structures
Staircases, ramps, curved elements, and structures with non-standard shapes require particularly precise setting-out. Here, the formwork simultaneously determines the geometry, slope, height, and shape of the future concrete structure.
For a staircase, the position of the flight and landings, the number and dimensions of the steps, levels, and connections to floor slabs are calculated in advance. An error in the geometry of one section can affect the entire staircase.
For complex shapes, some formwork components may need to be fabricated directly on site.
What to pay attention to:
design geometry;
step dimensions;
height and width of the flight;
staircase or ramp slope;
structural thickness;
connection points;
reinforcement;
stability of the soffit formwork;
required quality of the finished concrete surface;
ease of subsequent formwork removal.
Complete formwork assembly before concreting
A comprehensive service may include setting-out, preparation of the supporting base, delivery and sorting of formwork components, panel assembly, installation of props and braces, alignment of the structure, formation of openings and ends, geometry checks, and preparation of the formwork for concrete placement.
Before pouring, it is advisable to carry out a final inspection of the entire system. Once concrete placement has started, it is too late to correct serious errors in dimensions, fixings, or component positions.
On sites within comunidades de propietarios and urbanizaciones in Spain, it is also advisable to check access rules, permitted hours for noisy work, possibilities for unloading materials, use of common areas, and requirements for construction waste disposal in advance.
What should be clear before work begins:
which structures will be concreted;
who supplies the formwork system;
whether delivery is included;
who carries out surveying or construction setting-out;
who is responsible for reinforcement;
who installs embedded elements;
who checks readiness before concreting;
how the concrete will be placed;
whether formwork dismantling is included;
who is responsible for cleaning and returning rented formwork;
completion times;
cost and acceptance procedure.
How to choose a formwork Installation and assembly specialist
Formwork is removed after concreting, so it may seem like nothing more than a temporary auxiliary structure. In practice, however, it largely determines the dimensions, position, and surface quality of the finished reinforced concrete element.
Experience with the Required Type of Structure. A specialist who regularly assembles formwork for small foundations does not necessarily have sufficient experience with high walls or large monolithic floor slabs. It is useful to review examples of projects comparable in scale and complexity to yours.
Ability to Work from Project Drawings. For load-bearing structures, dimensions and levels should not be determined “by eye.” The contractor should be able to read drawings and understand axes, sections, levels, and the relationship between different concrete elements.
Geometry Checks. Before concreting, the vertical alignment of walls and columns, slab levels, opening dimensions, element thicknesses, and positions relative to the design axes should all be checked. A good specialist checks these parameters not only after the entire formwork system has been assembled but also during individual stages of installation.
Reliable Formwork Fixing. Fresh concrete creates significant pressure against the sides of the formwork. The higher the structure and the faster the concrete is placed, the greater the demands on ties, fixings, and bracing. The contractor should understand the limitations of the chosen formwork system and should not replace specified components with improvised fixings.
Experience with Floor Slabs. For floor slabs, the temporary support system is particularly important. Attention should be paid to the prop layout, the supporting surface beneath the props, overall system stability, and the procedure for subsequently removing or repositioning supports.
Understanding the Concreting Process. A formwork specialist should consider not only how the form is assembled, but also how concrete will be placed, where workers will stand, how vibration and compaction will be carried out, and what loads will occur during pouring.
Inspection Before Concreting. Good practice is to inspect the structure once again immediately before concrete placement. Dimensions, fixings, supports, joints, openings, embedded components, and cleanliness inside the form should all be checked.
Working with Reinforcement and Embedded Elements. Formwork is closely connected with the reinforcement cage. The contractor should understand where the specified concrete cover must be maintained, where reinforcement projections are required, and where service openings or embedded elements need to be provided.
Working Conditions in Spain. On outdoor sites, heat, direct sunlight, and wind must be taken into account. On construction sites in densely built-up urban areas, vehicle access, storage space for panels, and access for a crane or concrete pump are also important. On sites within a comunidad de propietarios, there may also be additional restrictions on the use of common areas and the permitted hours for construction work.
Working in Accordance with Project Documentation. For critical reinforced concrete structures, formwork and concreting work should be carried out in accordance with the project design and applicable technical requirements in Spain, including the Código Estructural where applicable. If the work forms part of new construction or a major renovation, the need for project documentation, permits, and technical supervision by an architect, arquitecto técnico, engineer, or another qualified professional should be established in advance.
Clear and Transparent Estimate. Before work begins, it is advisable to know whether the quoted price includes formwork delivery, assembly, fixings, props and braces, consumables, equipment rental, dismantling, cleaning, and removal or return of the formwork components.
Responsibility for the Result. It is useful to document the scope of work, schedule, design dimensions, formwork system, and the point at which the formwork is considered ready for concreting. This is particularly important when formwork, reinforcement, and concrete works are carried out by different teams.
Frequently asked questions (FAQ)
▸ How is formwork usually installed?
First, the project is reviewed or the required dimensions of the structure are determined, followed by setting-out and checking the levels. The supporting base is then prepared, panels or the supporting system are assembled, and fixings, props, and braces are installed.
Once assembly is complete, the geometry, stability, openings, and embedded components are checked. A final inspection of the entire structure is advisable before concreting, because serious mistakes become much more difficult to correct once concrete placement has begun.
▸ Which formwork is better — timber formwork or a system formwork solution?
It depends on the structure and the volume of work. Custom timber-based formwork can be practical for small or non-standard elements, while prefabricated system formwork is often used for repetitive walls, columns, and floor slabs.
It is worth comparing not only the cost of materials but also geometric accuracy, assembly speed, the number of possible reuse cycles, and the required quality of the concrete surface.
▸ Can I build the formwork myself?
For small non-load-bearing elements, this may sometimes be possible if you have sufficient experience. Walls, columns, high foundations, and especially floor slabs, however, require proper planning of the temporary support system and reliable fixing.
The main risk is not only poor geometry. An insufficiently stable structure can deform or collapse during concreting.
▸ Why can concrete force the formwork apart?
Fresh concrete exerts pressure on the sides of the formwork. The load is influenced by the height of the structure, the properties of the concrete mix, the rate of placement, and the method of compaction.
If there are too few fixings or they are installed incorrectly, the panels can separate. For this reason, the method and rate of concrete placement should be coordinated with the capabilities and limitations of the particular formwork system.
▸ How accurately does formwork need to be positioned?
Required tolerances depend on the structure and the project, but the basic principle is simple: errors in the formwork are transferred to the finished concrete.
Accuracy is particularly important for columns, walls, staircases, openings, beams, and junctions between structural elements. Correcting a significant deviation after concreting is usually much more difficult.
▸ What is checked before concrete is poured?
Dimensions, axes, levels, vertical and horizontal alignment, fixings, braces, props, joints, and ends are normally checked.
At the same time, the reinforcement position, concrete cover, embedded elements, service openings, and cleanliness inside the form are inspected. It is advisable to determine in advance who is responsible for final approval before concreting begins.
▸ Do formwork joints need to be sealed?
Gaps can allow cement paste to escape and may reduce the quality of the finished surface. This is particularly noticeable when the concrete will remain exposed after the formwork is removed.
During assembly, joints between panels, corners, bottom connections, and areas around fixing components should be checked carefully.
▸ Can formwork dimensions be changed directly on site?
For decorative or auxiliary elements, some adjustments may be possible after approval. The situation is different for load-bearing structures.
The cross-section of a wall, column, beam, or floor slab should not be independently reduced or increased simply because this makes the formwork easier to assemble. If actual site conditions do not match the project, the solution should be agreed with the responsible technical professional.
▸ Who should inspect the reinforcement before the formwork is closed?
This depends on how the particular project is organised. On smaller jobs, inspections may be carried out by the contractors, while for critical structures the control procedure is determined by the project and the technical supervision arrangements.
The important point is to complete the inspection before the reinforcement becomes inaccessible. Once the formwork has been closed, and especially after concreting, correcting a missing or incorrectly positioned element becomes considerably more difficult.
▸ When should embedded elements and service openings be installed?
As a rule, they should be installed before concreting. Pipe penetrations, service sleeves, anchors, plates, and other specified components should preferably be positioned in advance.
Creating the necessary openings in finished reinforced concrete can be more complicated and, in some cases, may interfere with reinforcement. For this reason, improvising after the concrete has been poured is best avoided.
▸ How is floor slab formwork installed?
First, a temporary support system is created by installing props and load-bearing components. The horizontal deck and slab edges are then assembled.
Afterwards, levels, stability, and openings are checked. The prop layout must correspond to the formwork system and the parameters of the structure — the spacing between supports should not be increased arbitrarily.
▸ Can floor slab props be placed on any floor?
No. The supporting surface must be capable of carrying the transferred load and must remain stable.
If props are installed on a lower floor slab, load transfer through the building structure must be considered. On multi-storey monolithic concrete projects, the sequence of temporary propping, re-propping, and support removal requires particularly careful planning.
▸ When can the formwork be removed?
There is no single removal time that applies to every concrete structure. It depends on the type of element, concrete mix, temperature, curing conditions, span, and required concrete strength.
In addition, removing side panels from a wall and removing load-bearing props beneath a floor slab are completely different operations. For critical elements, the stripping sequence should comply with the project requirements and the chosen construction method.
▸ Can the props be removed earlier if the concrete already looks hard?
The appearance of the surface does not indicate how much strength the concrete has developed within the structure.
Removing load-bearing supports too early can result in excessive deformation or other problems. The timing of prop removal should therefore be determined according to the technical requirements of the specific structure rather than simply by the number of days that have passed.
▸ Does formwork need a release agent?
Suitable release agents are used with many formwork systems to make stripping easier and reduce the risk of damaging the concrete surface.
It is important to use a product compatible with the formwork system and any subsequent concrete finish. Excessive or incorrect application can also negatively affect surface quality.
▸ What should be done if the formwork starts moving during concreting?
This situation should not be ignored while concrete placement simply continues at the same rate. Movement may indicate a problem with the fixings or supports, or that the permissible load on the system is being exceeded.
The appropriate response depends on the specific situation. Before work begins, it is therefore important to establish who is responsible for monitoring the formwork during concreting and to ensure that the process can be stopped safely if necessary.
▸ Can a high wall be concreted in a single pour?
This depends on the project, the formwork system being used, the characteristics of the concrete mix, and how the pour is organised.
A high placement rate can increase pressure on the lower part of the formwork. The height and rate of concreting should therefore be agreed in advance rather than determined solely by the output capacity of the concrete pump.
▸ How does hot weather in Spain affect formwork work?
The formwork itself can become very hot in direct sunlight, while concrete loses moisture more quickly in hot, dry, and windy conditions.
During summer, the timing of the pour, concrete delivery, and duration of the work should be planned in advance. On large outdoor projects, the process should take into account the actual weather conditions on the day of concreting.
▸ What is important when installing formwork on a site exposed to strong winds?
Before concreting, panels have relatively low weight but a large surface area, so wind can place significant loads on a temporarily installed structure.
High wall panels and other large components should be securely braced in accordance with the requirements of the formwork system. It is particularly important not to leave unstable structures without the required temporary supports.
▸ What determines the cost of formwork installation and assembly?
The price depends on the area and complexity of the structure, working height, type of formwork system, number of corners and openings, need for props and braces, site access conditions, and the number of planned reuse cycles.
Delivery, system rental, crane or other machinery, consumables, dismantling, and cleaning may be charged separately. Before work begins, it is therefore better to compare quotations based on the same scope of work rather than only the final total.
Platform capabilities
Expert
I can provide repair and construction services in Spain
 Request your free quote